$
Lithia, Hillsborough, FL, 33547
$455,000
$195/sqft
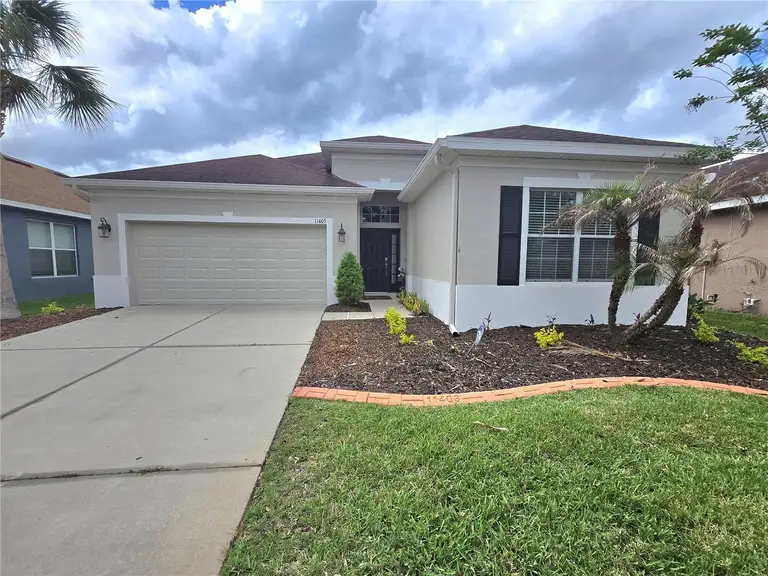
Significant price reduction from the original list price makes this an outstanding opportunity for buyers. Seller is offering up to $10,000 toward buyer closing costs with a full-price offer. With its appealing layout, desirable features, and improved pricing, this home is positioned to attract serious interest. Do not miss the chance to see it! Location, lifestyle, and value come together in this beautifully positioned 4-bedroom home in one of Lithia’s most desirable communities. What makes this property truly special is its location — directly across from the community’s most sought-after amenities, including the resort-style pool, dog park, skate park, basketball courts, sports field, and clubhouse. Imagine being able to step outside your front door and enjoy everything the neighborhood offers just steps away. Inside, the home features a spacious 4-bedroom layout designed for comfortable everyday living with plenty of room for family, guests, or a home office. Located within a highly rated school district and surrounded by parks, trails, and convenient access to Tampa, this home offers both lifestyle and long-term value. Seller is a licensed real estate agent.
This calculator provides estimates for informational purposes only and is not a loan offer, pre-approval, or commitment to lend. Actual rates, payments, and loan terms vary by lender and are subject to credit approval, income/asset verification, and market conditions. Property tax and homeowners insurance shown are estimates and may differ. PMI applies when the down payment is under 20%. For an official Loan Estimate, contact a licensed mortgage lender. DALTON WADE INC is a licensed real estate brokerage, not a mortgage lender. Equal Housing Opportunity.
You may also like