$
Lithia, Hillsborough, FL, 33547
$379,900
$243/sqft
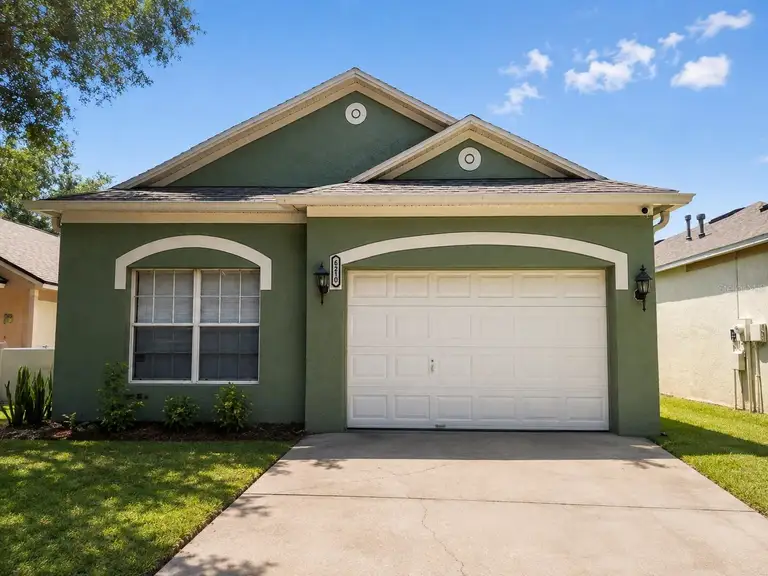
Welcome to 6210 Kiteridge Drive in desirable FishHawk Ranch! Offered at $379,900, this charming 3-bedroom, 2-bath single-story home with bonus room features 1,562 square feet of comfortable living space with a spacious, open layout and 9-foot ceilings throughout, roof replaced less than 5 years ago. The inviting floor plan offers plenty of natural light, arched entryways, and a seamless flow between the living and dining areas—perfect for everyday living and entertaining. The spacious primary suite features a walk-in closet, private bath, and direct access to the covered lanai through sliding glass doors. Step outside and enjoy peaceful conservation views from the covered patio, providing a relaxing outdoor retreat with added privacy. The home also includes an attached garage and inside laundry. Located in the highly sought-after FishHawk Ranch community, residents enjoy an impressive selection of amenities, including community pools, fitness and recreational facilities, parks, playgrounds, tennis courts, sidewalks, and miles of walking and biking trails. Conveniently located near shopping, dining, schools, recreation, and major roadways with access to the greater Tampa Bay area. Don’t miss the opportunity to make this FishHawk Ranch home yours—schedule your private showing today!
This calculator provides estimates for informational purposes only and is not a loan offer, pre-approval, or commitment to lend. Actual rates, payments, and loan terms vary by lender and are subject to credit approval, income/asset verification, and market conditions. Property tax and homeowners insurance shown are estimates and may differ. PMI applies when the down payment is under 20%. For an official Loan Estimate, contact a licensed mortgage lender. REALTY ONE GROUP ADVANTAGE is a licensed real estate brokerage, not a mortgage lender. Equal Housing Opportunity.
Location
You may also like