$
Lithia, Hillsborough, FL, 33547
$925,000
$263/sqft
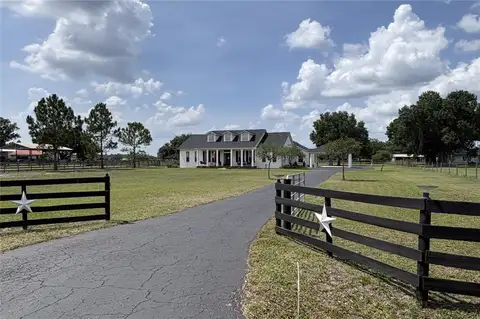
HOMES BY WESTBAY // VERONA MODEL // POOL HOME // GATED COMMUNITY - Located on oversized lot in the private Gated enclave of Hawkstone Artisan homes! This Conservation backed, cul de sac lot provides space for an assortment of outdoor living possibilities with No Rear OR side Neighbors! The Verona is everything today’s family is looking for. Boasting over 3500sqft with 5 bedrooms, 4 baths, 3 car garage, a HUGE upstairs bonus room and a Spectacular Outdoor Oasis. Upon arrival, you will be impressed with the commanding elevation featuring stone and craftsman style accents. Step inside through the leaded glass front doors and your eyes are immediately drawn across the wide foyer through the 18ft glass sliders to a picturesque backdrop. You will love the Upgraded Beach Wood porcelain tile throughout the downstairs living areas. The spacious foyer is flanked by a large home office behind the 8ft French doors. As you continue through you will find the gourmet kitchen and grand room is everything one would expect in a WestBay design: over-sized island, luxurious options such as appliances, Sonoma Duraform Linen cabinets with crown molding and Satin Nickel pulls, Calacatta Novello Corian Quartz counter top, and Arbor faucet. At the rear of the home you will find a wonderful first floor guest suite plus full bath, perfect for mom and dad. Upstairs is truly special with a luxurious owner’s retreat and bath featuring a separate tub and oversized glass enclosed shower plus a large custom walk in closet. All the secondary bedrooms feature access to a bath with 2 of the bedrooms being adjacent to a true Jack and Jill bathroom design. Check out the expansive pool deck boasting 1325sqft of ivory shellock pool deck, a sparkling 12 x 32 ft saltwater / SMART pool, blue surf pebble sheen finish, a 400K BTU natural gas heater, dual pumps, artistry mosaics 360 degree champagne spill over spa with 10 rotating therapy massage jets, synchronized LED pool & spa lighting, afire pit, plus an invisible screen pool cage. The best part is you have total privacy with no rear or side neighbors. Hawkstone is a master-planned community located in Lithia, FISHHAWK vicinity. Residents enjoy the best of both worlds with resort-style amenities while staying close to top-rated Lithia schools, nature preserves, family-friendly activities, US-301, and I-75. Enjoy the pet-friendly hiking trails at the 969-acre Triple Creek Nature Preserve, less than 2 miles south or try your hand at bicycle motocross at Triple Creek BMX, 1 mile south of Hawkstone. *** Top Rated Pinecrest Elementary, Barrington Middle and Newsome High School! This home is minutes from Publix, St. Joes Hospital, Restaurants, Downtown Tampa, MacDill AFB, Orlando Attractions, Golf Courses and World Class Beaches! Call today and schedule a private tour. You will be glad you did
This calculator provides estimates for informational purposes only and is not a loan offer, pre-approval, or commitment to lend. Actual rates, payments, and loan terms vary by lender and are subject to credit approval, income/asset verification, and market conditions. Property tax and homeowners insurance shown are estimates and may differ. PMI applies when the down payment is under 20%. For an official Loan Estimate, contact a licensed mortgage lender. SIGNATURE REALTY ASSOCIATES is a licensed real estate brokerage, not a mortgage lender. Equal Housing Opportunity.
Location
You may also like