$
Trinity, Pasco, FL, 34655
$1,229,000
$294/sqft
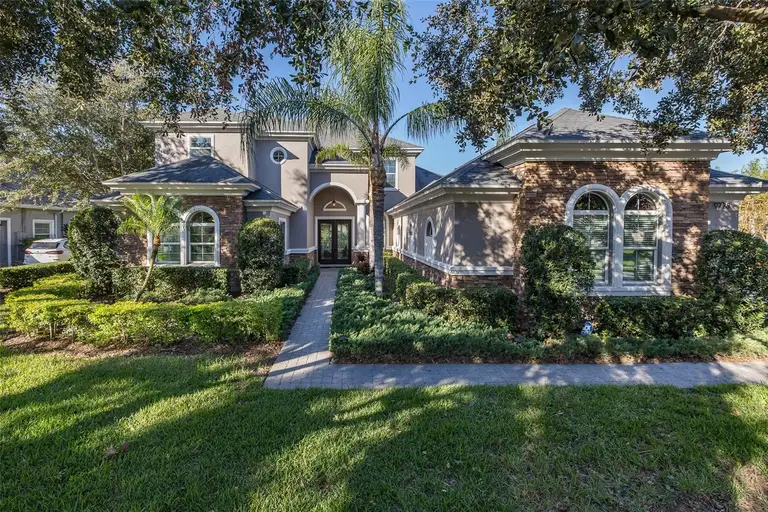
** NEW PRICE ** This luxurious golf course home offers an unparalleled combination of elegance and comfort, with 4 bedrooms, 3 full baths, 2 half baths, an office or flex space, and a spacious bonus room. An oversized side-load 3 car garage is the perfect place for all of your toys! This MODEL-PERFECT home is being offered furnished for the right price! Situated on over 1/3 of an acre, this meticulously maintained property features a sparkling saltwater pool and spa, creating a private oasis perfect for entertaining or relaxing. Beautiful wood floors flow throughout the first floor, which is designed with an open floor plan that seamlessly blends style and functionality. The formal living and dining areas overlook the pool and are highlighted by tray ceilings and crown molding. The chef-inspired kitchen boasts sleek expresso self-closing cabinetry, gleaming granite countertops, upgraded appliances, induction cook-top and a double oven, making it a true centerpiece for culinary creativity. Adjacent to the kitchen, the family room feels expansive and inviting, enhanced by custom coffered ceilings and stunning views of the pool. The spacious master suite features brand new luxury carpeting and offers a sitting area, his/her walk-in closets and ensuite bathroom which offers double sinks, vanity with makeup area, relaxing tub, and walk-in shower. The first floor also includes a versatile office or flex space, which could serve as a fifth bedroom, along with a half bath and a roomy laundry room for added convenience. Sonos home theatre sound system plays your favorite tunes throughout the first floor and lanai. NEW WOOD Staircase leads you to the 2nd floor where you will find two generously sized bedrooms that share a full bath, while the fourth bedroom serves as a PRIVATE IN-LAW SUITE with its own en suite bath. The expansive bonus room provides the perfect space for family gatherings or entertaining friends, complete with a balcony that offers breathtaking sunset views. This serene retreat is ideal for unwinding with a glass of wine at the end of the day. Outside, the sprawling pavered lanai surrounds an oversized self cleaning saltwater pool complete with sun deck & heated spillover spa. Whether you prefer lounging in the sun or relaxing in the shade, this outdoor space is designed to accommodate your every need. Set on a private 1/3-acre lot behind the coveted gates of Florencia, this immaculate home is more than a residence—it’s a lifestyle. Champions Club is a private gated community featuring a private clubhouse, Resort-style pool & spa, Fitness Center, Tennis, Pickle ball, Basketball & many planned activities for all ages throughout the year. Zoned for A+ rated schools, Trinity Elementary, Seven Springs Middle & J.W. Mitchell High. Conveniently located close to many shops, restaurants, medical facilities, SunCoast Pkwy & short drive to many local beaches, Tampa International Airport & St. Pete/Clearwater Airport! One of Tampa Bay's Premier Communities with so much to offer its residents! Don’t miss the opportunity to make this exceptional property your own.
This calculator provides estimates for informational purposes only and is not a loan offer, pre-approval, or commitment to lend. Actual rates, payments, and loan terms vary by lender and are subject to credit approval, income/asset verification, and market conditions. Property tax and homeowners insurance shown are estimates and may differ. PMI applies when the down payment is under 20%. For an official Loan Estimate, contact a licensed mortgage lender. RE/MAX ALLIANCE GROUP is a licensed real estate brokerage, not a mortgage lender. Equal Housing Opportunity.
Location
You may also like