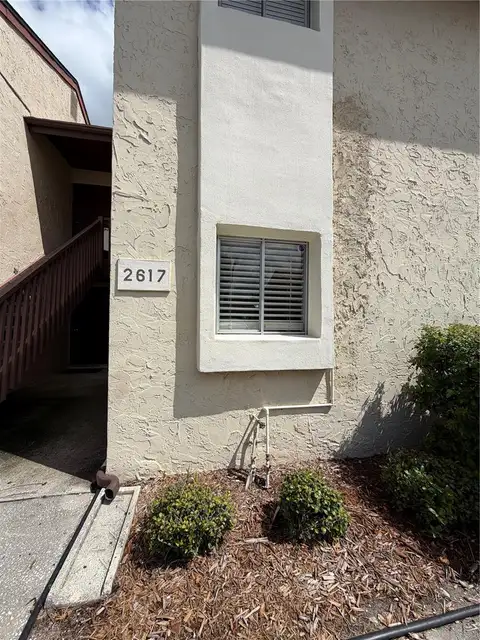
$
Sarasota, Sarasota, FL, 34238
$500,000
$301/sqft
Sought after ABBEY Style that offers 2-Bedrooms & 2-Baths plus a Den/Office/3rd Bedroom. Renovated Private 2nd Floor Corner Condominium with tons of natural light. Why buy a 2nd Floor Abby Style: Vaulted Ceilings create open dramatic space and more air flow, private with no one above you!! Also we all have guests that want to visit and this Den/3rd Bedroom is perfect for overflow guests with a door & closet. Also the perfect work from home office. Screened front lanai entry for one to enjoy the morning sun. Dramatic open floor plan with vaulted ceiling with beautiful views of the lake and lush Florida Landscaping as one enters the home. Spacious Great Room with all wood floors & sliders to the back screened Lanai to enjoy the great breeze & magnificent views of the 4th Fairway & Lake. Open Gourmet Custom Kitchen with Cherry Wood Cabinetry, Sleek Granite Counters plus a lovely breakfast room & pantry. This unit offers a Den, Office or 3rd bedroom complete with Window & Closet. Private En-suite Primary Bedroom with sliders to the Lanai. Double walk-in closets lead one to the Luxurious Primary Bath offering Large decorative tile walk-in frameless shower, Jacuzzi Tub & Double Vanity with Granite Counter plus Private Water Closet. The private guest suite with updated full bath incudes tub/shower and granite vanity. Nice laundry room plus plenty of storage. Detached garage for additional storage.
This calculator provides estimates for informational purposes only and is not a loan offer, pre-approval, or commitment to lend. Actual rates, payments, and loan terms vary by lender and are subject to credit approval, income/asset verification, and market conditions. Property tax and homeowners insurance shown are estimates and may differ. PMI applies when the down payment is under 20%. For an official Loan Estimate, contact a licensed mortgage lender. MICHAEL SAUNDERS & COMPANY is a licensed real estate brokerage, not a mortgage lender. Equal Housing Opportunity.
Location
You may also like