$
Tampa, Hillsborough, FL, 33647
$825,000
$213/sqft
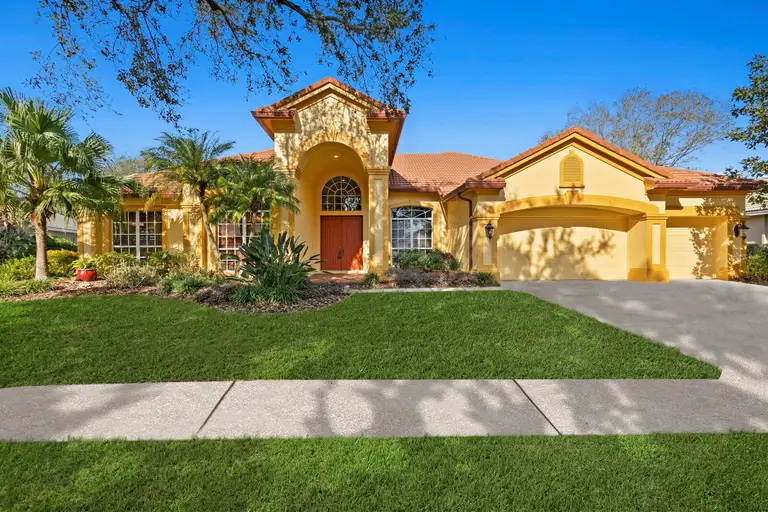
One or more photo(s) has been virtually staged. Discover the difference! This exciting new listing offers unparalleled resort-style living in the highly sought-after community of Hunter’s Green. This custom-built executive residence, was crafted by the esteemed Hannah Bartoletta Homes and is located in the double gated village of Osprey Pointe subdivision. It showcases superior craftsmanship, thoughtful design, and meticulous attention to detail. Spanning 3,868 square feet, this expansive single-story home features four generously sized bedrooms, 3.5 baths, a private office/flex space, an oversized family room, and a versatile bonus room which may be used as the 5th bedroom. The impressive three-car garage with fresh paint, new epoxy floor and flooring in the attic ensures ample storage space. The open-concept floor plan, soaring 12-foot ceilings, and large windows throughout create a bright and airy ambiance. A grand double-door entry welcomes you into the expansive formal living and dining room, which overlooks the serene pool. This space is complemented by a charming fireplace with built-in shelving and hardwood flooring, adding a warm and inviting touch. At the heart of the home is the chef’s kitchen, boasting an abundance of 42-inch solid cherry wood cabinetry with crown molding, Corian countertops, high-end KitchenAid appliances, and an expansive casual dining area.. Adjacent to the kitchen, the oversized family room provide elegant yet comfortable spaces for everyday living. The owner’s suite is a true retreat, featuring a spacious sitting area and a luxurious en-suite bath with dual vanities, a garden tub, a walk-in shower, and an expansive walk-in closet. Positioned for ultimate privacy, the three secondary bedrooms, bonus room and two additional full baths are located on the opposite wing of the home. The versatile bonus room, complete with a walk-in closet, offers endless possibilities—ideal for a media room, library, home gym, or even a fifth bedroom. Step outside to a private backyard surrounded by lush landscaping that wraps around the sparkling, recently renovated pool with PebbleTec finish accented by a custom paver deck finish. This outdoor oasis is perfect for living your best life—whether relaxing by the soothing pool or entertaining on the expansive lanai. Hunter's Green residents enjoy access to exceptional amenities, including playgrounds, tennis courts, parks, basketball courts, and scenic bike and walking trails. Golf enthusiasts will appreciate the world-renowned Hunter’s Green Country Club, featuring a Tom Fazio championship course. There are also athletic and social memberships available. Yes, you can have it all! Conveniently located near I-75, top-rated schools, premier shopping and dining, hospitals, University of South Florida and Hillsborough Community College, this home offers both luxury and convenience. Welcome home!
This calculator provides estimates for informational purposes only and is not a loan offer, pre-approval, or commitment to lend. Actual rates, payments, and loan terms vary by lender and are subject to credit approval, income/asset verification, and market conditions. Property tax and homeowners insurance shown are estimates and may differ. PMI applies when the down payment is under 20%. For an official Loan Estimate, contact a licensed mortgage lender. FLORIDA EXECUTIVE REALTY is a licensed real estate brokerage, not a mortgage lender. Equal Housing Opportunity.
Location
You may also like