$

Sun City Center, Hillsborough, FL, 33573
$219,990
$170/sqft
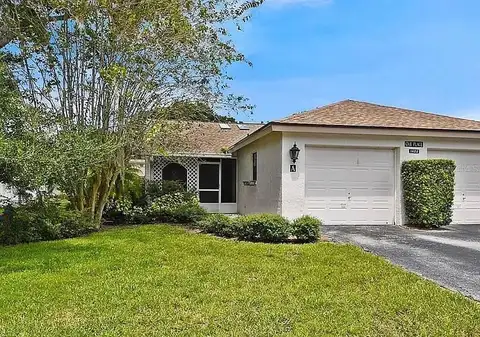
Beautifully updated 2-bedroom, 2-bath Yale Model with stunning water views, offering 1,291 sq. ft. of living space plus a 9x12 enclosed lanai overlooking a peaceful pond. The open floor plan with vaulted ceilings creates a spacious atmosphere perfect for entertaining family and friends. The large 20x18 living/dining room flows seamlessly, and the 14x13 master bedroom features a walk-in closet and a remodeled en-suite bath with dual sinks. Recent updates include Hurricane Windows, brand-new granite countertops in the kitchen, new carpeting throughout, and appliances that are just 3 years old, including a flat-top range, microwave, dishwasher, refrigerator, and disposal. The kitchen also offers a pantry for extra storage. A second refrigerator in the garage provides additional space for food storage. The laundry area includes a washer and dryer, and the 22x19 two-car garage comes with built-in cabinets for added convenience. Attic access with pull-down stairs offers even more storage options. This move-in ready home combines modern updates with a functional layout and picturesque water views for the perfect Florida lifestyle.
This calculator provides estimates for informational purposes only and is not a loan offer, pre-approval, or commitment to lend. Actual rates, payments, and loan terms vary by lender and are subject to credit approval, income/asset verification, and market conditions. Property tax and homeowners insurance shown are estimates and may differ. PMI applies when the down payment is under 20%. For an official Loan Estimate, contact a licensed mortgage lender. LPT REALTY, LLC is a licensed real estate brokerage, not a mortgage lender. Equal Housing Opportunity.
Location
You may also like