$
Davenport, Osceola, FL, 33896
$335,000
$175/sqft
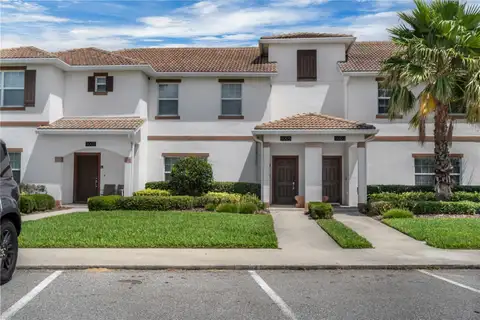
Live at las Vistas at Champions gate This stunning townhome at ° 8545 Couples St features 3 bedrooms, 2.5 bathrooms 1,912 sq ft • of living space, combining modern design and comfort. The Vistas at ChampionsGate is a gated townhome community surrounded by scenic conservation areas, with a perfect blend of luxury and tranquility. Its prime location provides easy access to I-4, Hwy. 27, and 192, placing residents just minutes from Walt Disney World Resort and Orlando’s top attractions. This exclusive community features a resort-style clubhouse with a fully equipped fitness center, game room, golf simulator, catering kitchen, heated pool, and luxury spa. Residents also enjoy access to the renowned OASIS Club, with top-tier amenities, including a water slide, lazy river, splash zone, movie theater, sports field, bar, restaurants, and more. Designed for families, golf enthusiasts, and nature lovers, The Vistas at ChampionsGate is an ideal place to call home. Please note that The Vistas at ChampionsGate is zoned for residential use, and short-term rentals are Not permitted.
This calculator provides estimates for informational purposes only and is not a loan offer, pre-approval, or commitment to lend. Actual rates, payments, and loan terms vary by lender and are subject to credit approval, income/asset verification, and market conditions. Property tax and homeowners insurance shown are estimates and may differ. PMI applies when the down payment is under 20%. For an official Loan Estimate, contact a licensed mortgage lender. EXP REALTY LLC is a licensed real estate brokerage, not a mortgage lender. Equal Housing Opportunity.
Location
You may also like