$
Englewood, Sarasota, FL, 34223
$575,000
$264/sqft
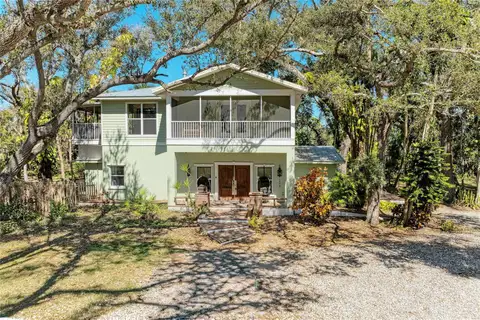
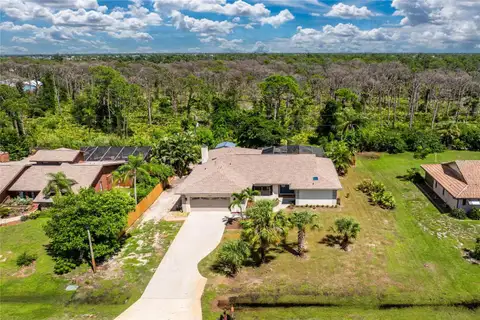
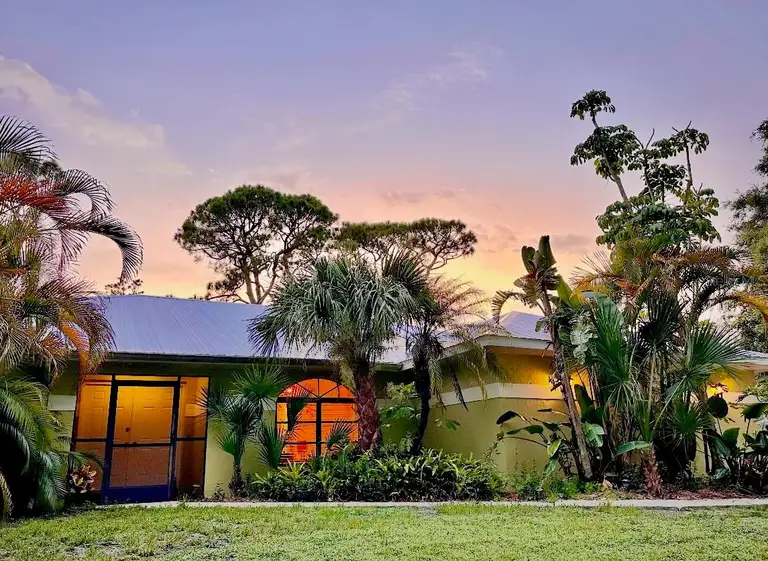
Private, well-maintained retreat with a NEW 2024 metal roof, 2023 HVAC, 2022 water heater, and lower insurance costs, offering rare peace of mind and long-term value in today’s Florida market. Tucked away on a beautifully landscaped, nearly half-acre lot in the desirable Artist Acres area of Englewood, this property is surrounded by mature greenery and thoughtfully positioned to create a sense of seclusion while remaining close to beaches, dining, and everyday conveniences. The outdoor space is a true highlight, featuring a saltwater pool and in-ground jacuzzi, creating a calm, resort-like setting for relaxing or entertaining. The living room, dining room, and two bedrooms open directly to the lanai and pool area, allowing for a seamless connection between indoor comfort and outdoor living. Inside, the 3-bedroom, 2.5-bath layout offers over 2,100 square feet of light-filled living space, with views of the surrounding landscape enhancing the home’s natural setting. Major systems have already been updated, helping reduce future expenses and providing added confidence for the next owner. Recently adjusted price reflects excellent value for a property offering this level of privacy, updates, and outdoor living. A refined blend of privacy, thoughtful upgrades, and effortless indoor–outdoor living—this is Southwest Florida living at its most relaxed.
This calculator provides estimates for informational purposes only and is not a loan offer, pre-approval, or commitment to lend. Actual rates, payments, and loan terms vary by lender and are subject to credit approval, income/asset verification, and market conditions. Property tax and homeowners insurance shown are estimates and may differ. PMI applies when the down payment is under 20%. For an official Loan Estimate, contact a licensed mortgage lender. PARADISE EXCLUSIVE INC is a licensed real estate brokerage, not a mortgage lender. Equal Housing Opportunity.
Location
You may also like