$
Sarasota, Sarasota, FL, 34241
$715,000
$245/sqft
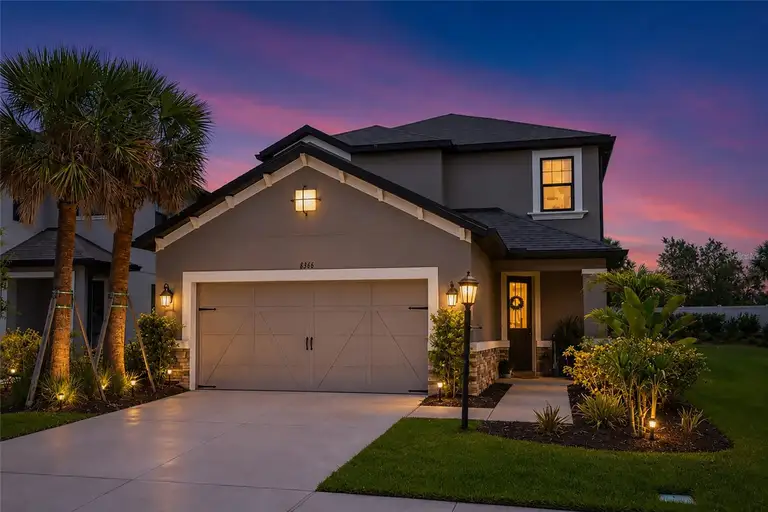
Welcome to 8366 Velda Trail in the highly sought-after Skye Ranch, where luxury living and thoughtful design come together in one exceptional home. This beautifully upgraded 4-bedroom, 3.5-bathroom residence features a highly desirable floorplan with the primary suite conveniently located on the first floor, offering both comfort and privacy. Designed for modern living, the home offers a dedicated office, spacious loft, and versatile bonus room, providing endless flexibility for working from home, entertaining, a media room, playroom, or fitness space. The open-concept layout is filled with natural light and seamlessly connects the living, dining, and kitchen areas, creating an inviting atmosphere throughout. Step outside to your private backyard oasis complete with a sparkling pool and fully equipped outdoor kitchen, perfect for entertaining guests or enjoying peaceful Florida evenings year-round. Oversized sliding glass doors create effortless indoor-outdoor living and make the backyard feel like a true extension of the home. Living in Skye Ranch means enjoying resort-style amenities including pools, fitness facilities, walking trails, playgrounds, sports courts, and community events, all conveniently located near top-rated schools, dining, shopping, and Sarasota’s beautiful beaches. As an added bonus, this home offers a lower CDD fee compared to many nearby new construction homes, giving you exceptional value while still enjoying one of Sarasota’s premier communities.
This calculator provides estimates for informational purposes only and is not a loan offer, pre-approval, or commitment to lend. Actual rates, payments, and loan terms vary by lender and are subject to credit approval, income/asset verification, and market conditions. Property tax and homeowners insurance shown are estimates and may differ. PMI applies when the down payment is under 20%. For an official Loan Estimate, contact a licensed mortgage lender. KW COASTAL LIVING III is a licensed real estate brokerage, not a mortgage lender. Equal Housing Opportunity.
Location
You may also like