$

Brandon, Hillsborough, FL, 33511
$2,100
$1/sqft
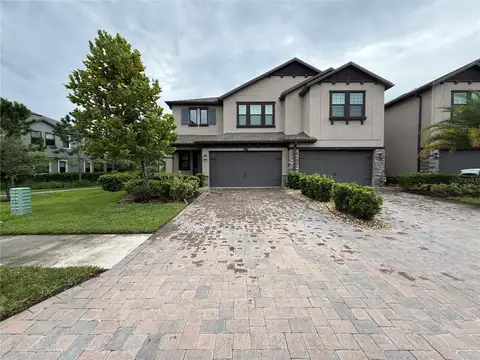
Discover modern living in the heart of Brandon with this charming new listing at 835 Lucent Sands Ct, Brandon, FL 33511. This delightful townhouse offers a spacious 1,673 sqft layout featuring three bedrooms and 2.5 bathrooms, all designed with comfort and style in mind. Step inside to find an open floor plan that seamlessly connects the living spaces, accentuated by high ceilings that enhance the sense of space and light. The kitchen is a chef's delight, boasting sleek granite countertops, a central island for additional prep space, and color-coordinated appliances that add a touch of elegance to your culinary experiences. All bedrooms are thoughtfully positioned on the second floor, providing a quiet and private retreat at the end of each day. The covered back porch offers a cozy outdoor space to relax and unwind, whether you're sipping morning coffee or enjoying a quiet evening. The home is move-in ready, making it easy for you to start your new chapter without delay. Its prime location places you conveniently close to an array of shopping options, diverse restaurants, and major roads, ensuring that everything you need is just a stone’s throw away. This townhouse is not just a place to live but a place to love. It's perfectly suited for anyone looking to combine modern amenities with an unbeatable location. Don’t miss out on making 835 Lucent Sands Ct your new home.
This calculator provides estimates for informational purposes only and is not a loan offer, pre-approval, or commitment to lend. Actual rates, payments, and loan terms vary by lender and are subject to credit approval, income/asset verification, and market conditions. Property tax and homeowners insurance shown are estimates and may differ. PMI applies when the down payment is under 20%. For an official Loan Estimate, contact a licensed mortgage lender. LPT REALTY, LLC is a licensed real estate brokerage, not a mortgage lender. Equal Housing Opportunity.
Location
You may also like