$

Tampa, Hillsborough, FL, 33637
$3,300
$1/sqft
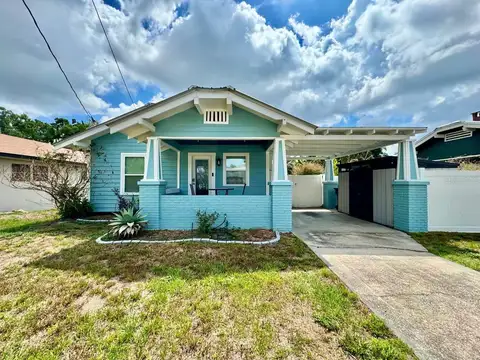
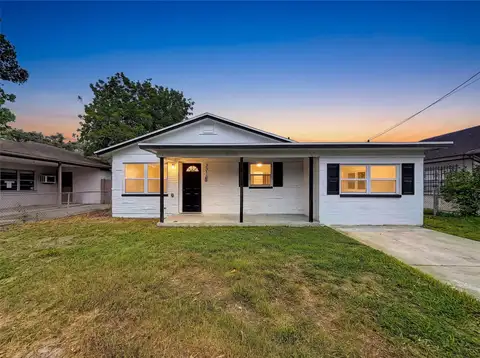
Welcome to 8105 River Mont Way! This pool home was designed for easy, comfortable living. Fresh interior paint and brand-new flooring upstairs give the home a clean, updated feel, while the layout offers plenty of space to spread out, work from home, or unwind at the end of the day. Step outside to your private backyard with a pool, perfect for relaxing, hosting, or simply enjoying Tampa’s year-round sunshine. Whether it’s a quiet evening at home or a weekend with friends, the outdoor space adds an extra layer of livability to the home. Inside, you’ll find a functional layout that feels both open and comfortable, making it easy to settle in and make the space your own. The home also features a two-car garage with additional storage, offering plenty of room for parking, tools, or extra belongings. Located just minutes from downtown Tampa, you’ll have quick access to restaurants, shopping, and everything the city has to offer, all while being tucked into a quiet, residential neighborhood. A well-maintained, move-in ready home in a great location — simple, comfortable, and easy to enjoy.
This calculator provides estimates for informational purposes only and is not a loan offer, pre-approval, or commitment to lend. Actual rates, payments, and loan terms vary by lender and are subject to credit approval, income/asset verification, and market conditions. Property tax and homeowners insurance shown are estimates and may differ. PMI applies when the down payment is under 20%. For an official Loan Estimate, contact a licensed mortgage lender. SMITH & ASSOCIATES REAL ESTATE is a licensed real estate brokerage, not a mortgage lender. Equal Housing Opportunity.
Location
You may also like