$

North Port, Sarasota, FL, 34291
$325,000
$226/sqft
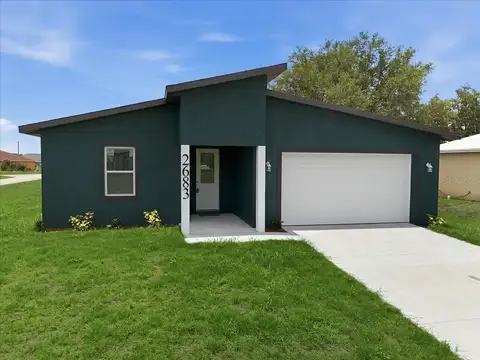
One or more photo(s) has been virtually staged. BEAUTIFUL NEW CONSTRUCTION HOME - AVAILABLE NOW! Why settle for a basic "builder grade" home when you can have it all included? This stunning home offers a level of upgrades rarely seen at this price point. Featuring an open, split floor plan with vaulted ceilings, this home is built for both style and long-term savings. PREMIUM FEATURES INCLUDED: This home is fully equipped with PGT double-pane Hurricane Impact windows and sliding doors, meaning NO shutters are ever needed. You will find 50-year-rated porcelain tile flooring throughout the entire home, including the showers. The chef-inspired kitchen features 36-inch upper cabinets with soft-close drawers and doors, premium granite or quartz countertops, and quality stainless steel appliances. BUILT FOR SAVINGS AND DURABILITY: Designed to keep your insurance, maintenance, and utility costs at a minimum, this home includes an energy-efficient HVAC system, a 3- or 4-zone sprinkler system and a 30-year shingle roof. The exterior comes fully sodded and professionally landscaped, complete with gutters around the entire perimeter and a fully screened-in lanai for year-round Florida living. PEACE OF MIND: Move in with confidence knowing your investment is protected by extensive warranties, including a 10-year structural warranty and a 10-year HVAC warranty. FINANCING BONUS: Our preferred lender is currently offering up to $1,500 in closing cost assistance!
This calculator provides estimates for informational purposes only and is not a loan offer, pre-approval, or commitment to lend. Actual rates, payments, and loan terms vary by lender and are subject to credit approval, income/asset verification, and market conditions. Property tax and homeowners insurance shown are estimates and may differ. PMI applies when the down payment is under 20%. For an official Loan Estimate, contact a licensed mortgage lender. GULFSTAR REAL ESTATE SERVICES is a licensed real estate brokerage, not a mortgage lender. Equal Housing Opportunity.
Location
You may also like