
$
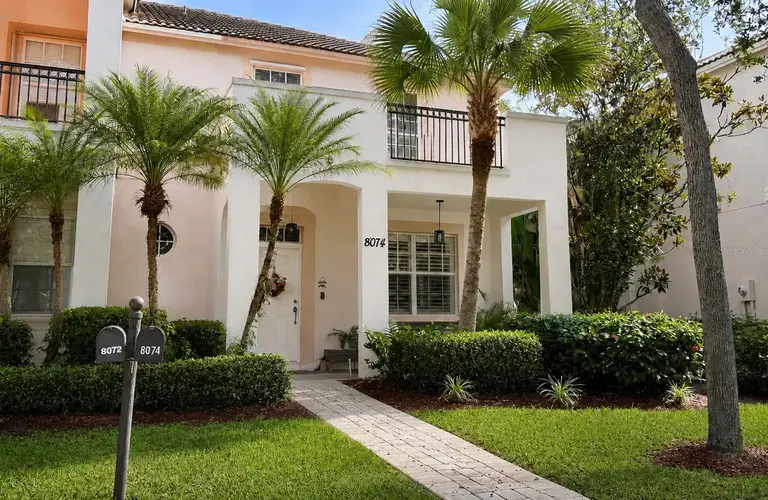
8074 MURANO CIR
Palm Beach Gardens, Palm Beach, FL, 33418
$515,000
$298/sqft
About this home
Virtually Staged. Spanish-Inspired Style Meets Modern Florida Living with low common charges. Welcome to this beautifully maintained 3-bedroom, 2.5-bath townhome in the sought-after Montecito community of Palm Beach Gardens, where Spanish-inspired architecture meets modern updates and effortless Florida living. From the moment you arrive, the home’s character shines through with its Spanish-style barrel tile roof, timeless exterior, and welcoming curb appeal. Inside, approximately 1,706 square feet of living space offers room for everyday living and entertaining. The first floor features 10-foot ceilings, large-format tile flooring, crown molding, plantation shutters, and an open layout. The spacious kitchen flows into the main living areas and features granite countertops and newer appliances. The GE refrigerator, dishwasher, microwave, and range were replaced in 2023, and all major appliances are approximately three years old. A newer washer and dryer add convenience. Upstairs, seamless flooring extends throughout the second floor. The spacious primary suite features a beautiful tray ceiling and generous walk-in closet with convenient attic access. Additional attic storage is accessible from the garage. Updates include a new A/C installed in 2023, accordion aluminum hurricane shutters, and select impact-resistant windows. A firewall between the homes provides added protection. Step outside to your private backyard retreat. Enjoy Florida’s year-round outdoor lifestyle surrounded by flowering plants and a passion fruit vine that attracts butterflies, creating a peaceful tropical atmosphere perfect for relaxing or entertaining. The oversized two-car garage provides excellent storage and convenience, while Montecito offers amenities including a swimming pool and playground. Location is another standout feature. Montecito is just minutes from PGA National, upscale shopping and dining, area beaches, and major roadways, with easy access to the Florida Turnpike. Directly across the street, the Palm Beach Gardens Recreational Sports Complex offers athletic fields, playgrounds, walking paths, tennis and pickleball courts, and recreational programs for all ages. Whether you’re looking for a full-time residence, seasonal retreat, or move-in-ready home in a prime Palm Beach Gardens location, this exceptional townhome offers architectural charm, modern updates, flexible living space, outdoor enjoyment, and an unbeatable Florida lifestyle. Notable Features & Updates: 3 bedrooms | 2.5 bathrooms Approximately 1,706 sq. ft. of living space Spanish-inspired architectural style with barrel tile roof 10-foot ceilings on first floor Beautiful tray ceiling in primary bedroom Seamless flooring throughout second floor Large-format tile flooring throughout first floor Plantation shutters Crown molding Updated bathrooms Granite kitchen countertops GE kitchen appliances replaced in 2023 New A/C installed in 2023 Newer washer and dryer Accordion aluminum hurricane shutters Select impact-resistant windows Firewall between homes Primary closet with attic access Additional attic storage in garage Oversized two-car garage Private backyard with tropical landscaping Passion fruit vine attracting butterflies Community pool and playground Minutes to PGA National, shopping, dining, beaches, and major roadways Directly across from Palm Beach Gardens Recreational Sports Complex
Facts & Features
- MLS ID#
- MFRFC320932
- Price
- $515,000
- Status
- Active
- Bedrooms
- 3
- Bathrooms
- 3
- Full Baths
- 2
- Half Baths
- 1
- Square Footage
- 1,728 sqft
- Acres
- 0.0800
- Year Built
- 2006
- Type
- Residential
- Subtype
- Townhouse
- Style
- N/A
Community Information
- Address
- 8074 MURANO CIR
- Subdivision
- Gables At Northlake Repl 01
- City
- Palm Beach Gardens
- County
- Palm Beach
- State
- FL
- Zip Code
- 33418
- Senior Community
- No
Amenities
- Amenities
- N/A
- Parking
- N/A
- View
- No
- Waterfront
- No
- Pool
- No
Interior
- Interior Features
- Ceiling Fans(s), Living Room/Dining Room Combo, Open Floorplan, Stone Counters, Walk-In Closet(s), PrimaryBedroom Upstairs
- Heating
- Central, Electric
- Cooling
- Central Air
- Flooring
- Ceramic Tile
- Fireplace
- N/A
- Stories
- 2
- Appliances
- Dishwasher, Disposal, Microwave, Range, Electric Water Heater, Refrigerator, Dryer, Washer
Exterior
- Exterior Features
- Lighting, Balcony, Private Mailbox, Courtyard, Garden, Private Yard, Private Entrance
- Construction
- Concrete, Cement Siding
- Foundation
- Slab
- Roof
- Tile
- Fencing
- N/A
- Lot Features
- N/A
School Information
- Elementary
- N/A
- Middle
- N/A
- High
- N/A
Additional Information
- Date Listed
- August 25, 2026
- Days on Market
- 9
- Zoning
- PCD
- Direction Faces
- North
- New Construction
- No
Mortgage Calculator
$
%
Years
Percent per year
This calculator provides estimates for informational purposes only and is not a loan offer, pre-approval, or commitment to lend. Actual rates, payments, and loan terms vary by lender and are subject to credit approval, income/asset verification, and market conditions. Property tax and homeowners insurance shown are estimates and may differ. PMI applies when the down payment is under 20%. For an official Loan Estimate, contact a licensed mortgage lender. REALTY EXCHANGE, LLC is a licensed real estate brokerage, not a mortgage lender. Equal Housing Opportunity.
Location