

$
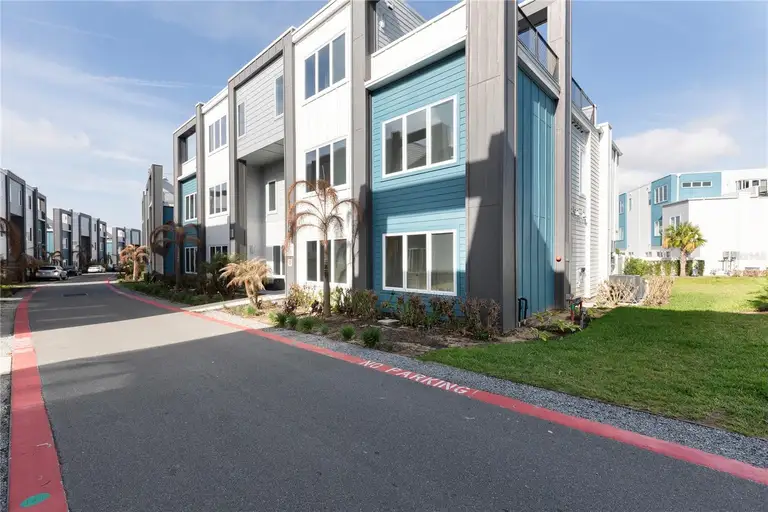
Reunion, Osceola, FL, 34747
$289,900
$193/sqft
Step into this beautifully designed 3-bedroom, 2+ bathroom residence offering a perfect blend of modern style, functionality, and low-maintenance living. From the moment you enter, you’re welcomed by an expansive open-concept layout filled with natural light, sleek tile flooring, and clean contemporary lines throughout. The spacious living and dining areas flow seamlessly into a stunning chef-inspired kitchen, featuring a large quartz island, flat-panel cabinetry, stainless steel appliances, and elegant pendant lighting—perfect for entertaining or everyday living. The primary suite offers a peaceful retreat with generous space, plush carpeting, abundant natural light, and a spa-like ensuite bathroom complete with dual vanities, oversized mirrors, and a glass-enclosed walk-in shower. Two additional bedrooms provide flexibility for guests, family, or a home office, all designed with comfort and simplicity in mind. Step outside to your private, fully fenced patio with premium paver flooring—ideal for outdoor dining, relaxing, or entertaining guests in a low-maintenance setting. Additional highlights include: Bright, open-concept floor plan Modern neutral color palette throughout High ceilings and recessed lighting Energy-efficient features Dedicated laundry space Ample storage and clean, minimalist finishes Located in a beautifully maintained community with contemporary architecture and convenient access to shopping, dining, and major roadways, this home offers both style and convenience.
This calculator provides estimates for informational purposes only and is not a loan offer, pre-approval, or commitment to lend. Actual rates, payments, and loan terms vary by lender and are subject to credit approval, income/asset verification, and market conditions. Property tax and homeowners insurance shown are estimates and may differ. PMI applies when the down payment is under 20%. For an official Loan Estimate, contact a licensed mortgage lender. TOP VILLAS REALTY LLC is a licensed real estate brokerage, not a mortgage lender. Equal Housing Opportunity.
Location
You may also like
$230,000
3 BD2 BAMFRR4911352 MLS ID1,344 SF
HOMES UNLIMITED REAL ESTATE CORP