

$
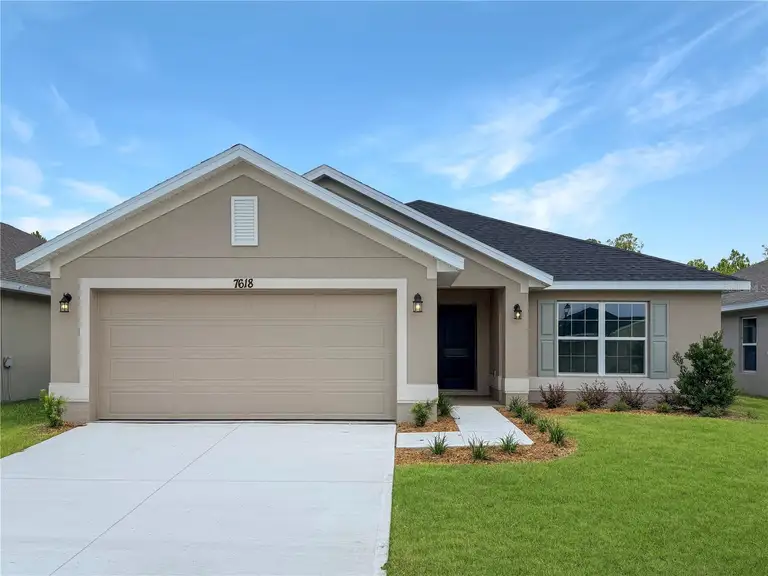
Harmony, Osceola, FL, 34773
$415,900
$211/sqft
Enjoy this amazing quick move in ready, brand new 3-bedroom, 2-bath home designed with comfort, functionality, and modern living in mind. High ceilings combined with an open concept create the perfect atmosphere, maximizing your long kitchen island. With green conservation views this home brings Harmony all around! With all closing costs paid with our preferred lenders, this will save you thousands. Due a limited time, a 4.99 fixed interest rate may be available on FHA, VA, and USDA loans, along with up to $10,000 in Flex Cash. These funds may be used to buy down the interest rate, cover prepaid costs, or be applied toward other eligible options, subject to approval with our preferred lenders. Estimated monthly payments may start at approximately $2,736 for qualified buyers. Terms, conditions, and eligibility requirements apply. All of these incredible benefits will make you want to call this home! And that's not all, this community offers no CDDs and a low HOA with access to a beautiful community resort style pool and doggie park. Don't miss the opportunity to own your own piece of Harmony.
This calculator provides estimates for informational purposes only and is not a loan offer, pre-approval, or commitment to lend. Actual rates, payments, and loan terms vary by lender and are subject to credit approval, income/asset verification, and market conditions. Property tax and homeowners insurance shown are estimates and may differ. PMI applies when the down payment is under 20%. For an official Loan Estimate, contact a licensed mortgage lender. ADAMS HOMES REALTY, INC is a licensed real estate brokerage, not a mortgage lender. Equal Housing Opportunity.
Location
You may also like

