$

Gibsonton, Hillsborough, FL, 33534
$247,000
$133/sqft
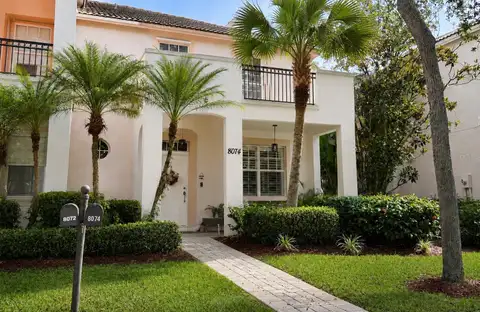
Nestled in the gated private community of Tuscany Bay, this spacious 3-bedroom, 2.5-bath townhome offers over 1,800 sq. ft. of comfortable living space. It is an ideal home for families looking for both convenience and style. Step into a well-appointed kitchen with sleek stainless steel appliances, granite countertops, and ample storage space, perfect for any home chef. The home also comes complete with window blinds, a washer and dryer for added convenience. Upstairs, you will find all three generously sized bedrooms, including a primary suite that features a private en-suite bath with double sinks and a large walk-in closet. Bedrooms 2 and 3 share a convenient Jack & Jill bathroom, perfect for kids or guests. Take full advantage of Florida's beautiful weather with a front and back screened patio. This home is located near elementary, middle, and high schools. Plus, you are just minutes away from I-75, shopping, dining, and the gorgeous local beaches, making this the perfect spot for enjoying all that Central Florida has to offer.
This calculator provides estimates for informational purposes only and is not a loan offer, pre-approval, or commitment to lend. Actual rates, payments, and loan terms vary by lender and are subject to credit approval, income/asset verification, and market conditions. Property tax and homeowners insurance shown are estimates and may differ. PMI applies when the down payment is under 20%. For an official Loan Estimate, contact a licensed mortgage lender. CENTURY 21 BEGGINS ENTERPRISES is a licensed real estate brokerage, not a mortgage lender. Equal Housing Opportunity.
Location
You may also like