$
Saint Petersburg, Pinellas, FL, 33704
$1,699,000
$549/sqft
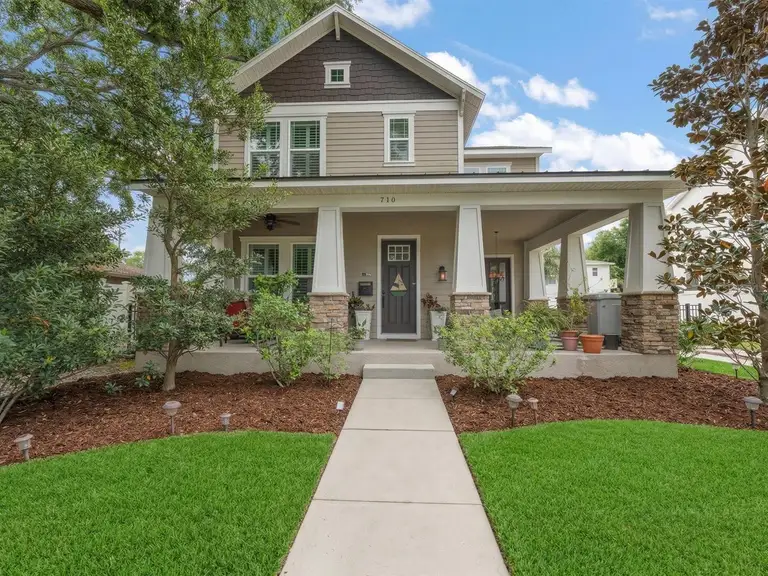
Modern Living in Allendale Terrace Estate. Experience effortless, worry-free luxury in this exceptional estate located in a coveted NON-FLOOD, NON-EVACUATION ZONE in historic Allendale Terrace. Surrounded by majestic oaks and charming winding brick streets. Built by David Weekley Homes in 2019. It is engineered for Florida's climate with concrete block and wood construction, individually engineered foundation and roof truss system, structural connectors, and built-in pest control systems. Step inside to a chef's kitchen with a generous center island-perfect for entertaining or culinary creativity-plus a formal dining room and dedicated study/office for flexible living. The spacious main house features four bedrooms, including a first-floor primary suite, while a detached garage includes a fully equipped Accessory Dwelling Unit (ADU) with a living room, kitchen, and bathroom-ideal for guest, extended family or private office space. Main house has 3,095 square feet with 4 bedrooms and 3.5 baths while the ADU has 528 square feet in a Studio Apt setup. Enjoy the perfect blend of modern amenities, timeless charm, and peace of mind in one of St. Petersburg's most sought-after neighborhoods.
This calculator provides estimates for informational purposes only and is not a loan offer, pre-approval, or commitment to lend. Actual rates, payments, and loan terms vary by lender and are subject to credit approval, income/asset verification, and market conditions. Property tax and homeowners insurance shown are estimates and may differ. PMI applies when the down payment is under 20%. For an official Loan Estimate, contact a licensed mortgage lender. COLDWELL BANKER REALTY is a licensed real estate brokerage, not a mortgage lender. Equal Housing Opportunity.
Location
You may also like