IDX

Listed by Traci Burns · Courtesy of SMITH & ASSOCIATES REAL ESTATE · Agent MLS ID# MFR261519709 · Deemed reliable but not guaranteed. · Listing updated: Jun 2, 2026 · 8:49 PM

700 S HARBOUR ISLAND BLVD #218

700 S HARBOUR ISLAND BLVD #218

Tampa, Hillsborough, FL, 33602

$775,000

$582/sqft

For Sale

3Beds2Baths1,332Sq Ft2005Built164Days on Market
About this home

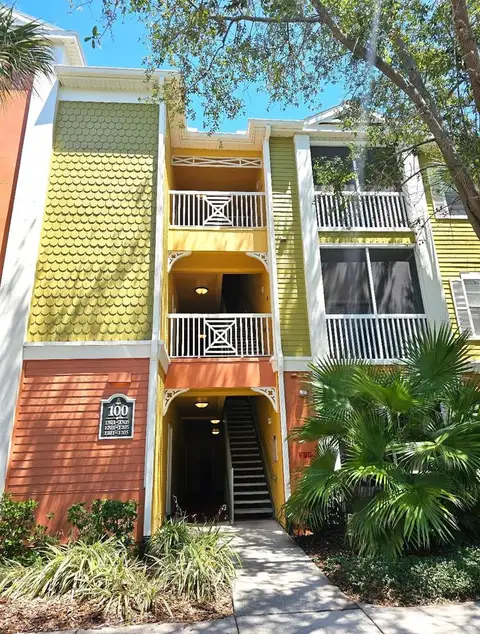
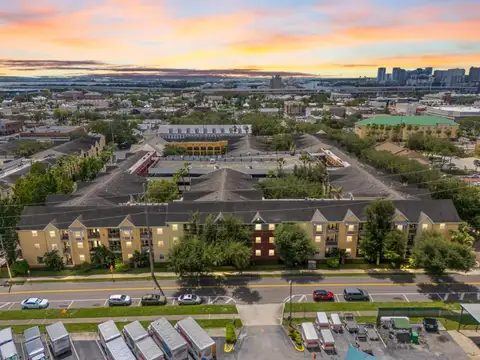
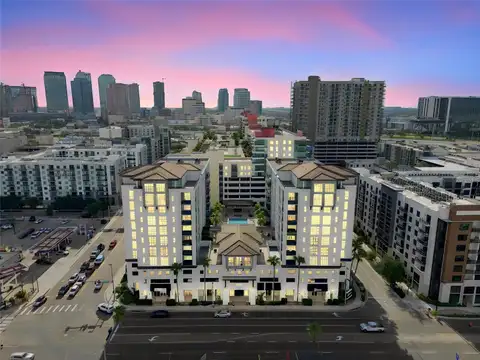
Experience the best of city living in this beautifully appointed 3-bedroom, 2-bath waterfront residence at Parkcrest on Harbour Island—an exclusive oasis in the heart of Tampa. Thoughtfully updated with a sleek new kitchen and modern flooring, the home exudes a clean, minimalistic vibe that perfectly frames sweeping views of the water, downtown skyline, and vibrant Water Street. Positioned on the second floor, it offers both panoramic vistas and a front-row perspective of the lively activity just beyond your windows. Each bedroom features walk-in closets with custom organizers, complemented by plantation shutters and refreshed bathroom vanities. A private stairwell provides effortless access to the waterfront promenade and Tampa’s iconic Riverwalk, where arts, dining, entertainment, and Amalie Arena await. With 24-hour security, concierge service, and two conveniently located parking spaces on your floor, Parkcrest delivers unmatched comfort and convenience. Don’t miss the chance to call this exceptional residence home—schedule your private tour today.

Facts & Features
MLS ID#
MFRTB8457380
Price
$775,000
Status
Active
Bedrooms
3
Bathrooms
2
Full Baths
2
Half Baths
0
Square Footage
1,332 sqft
Acres
0.0000
Year Built
2005
Type
Residential
Subtype
Condominium
Style
Florida
Community Information
Address
700 S HARBOUR ISLAND BLVD #218
Subdivision
Parkcrest Harbour Island Condo
City
Tampa
County
Hillsborough
State
FL
Zip Code
33602
Senior Community
No
Amenities
Amenities
Fitness Center, Maintenance, Recreation Facilities, Security, Spa/Hot Tub, Clubhouse, Pool, Wheelchair Access, Lobby Key Required, Elevators
Parking
N/A
View
No
Waterfront
No
Pool
No
Interior
Interior Features
Ceiling Fans(s), Split Bedroom, Walk-In Closet(s), Kitchen/Family Room Combo, Primary Bedroom Main Floor, Thermostat
Heating
Central
Cooling
Central Air
Flooring
Tile, Luxury Vinyl
Fireplace
N/A
Stories
8
Appliances
Dishwasher, Disposal, Microwave, Built-In Oven, Electric Water Heater, Refrigerator, Dryer, Washer, Freezer, Ice Maker
Exterior
Exterior Features
Sliding Doors
Construction
Stucco, Metal Frame, Concrete
Foundation
Slab
Roof
Membrane, Metal
Fencing
N/A
Lot Features
Paved, Near Public Transit, City Limits, Sidewalk, FloodZone, Near Marina, Flood Insurance Required
School Information
Elementary
Gorrie-Hb
Middle
Wilson-Hb
High
Plant-Hb
Additional Information
Date Listed
December 19, 2025
Days on Market
164
Zoning
PD
Direction Faces
North
New Construction
No

Mortgage Calculator

$
$
%
Years
Percent per year

This calculator provides estimates for informational purposes only and is not a loan offer, pre-approval, or commitment to lend. Actual rates, payments, and loan terms vary by lender and are subject to credit approval, income/asset verification, and market conditions. Property tax and homeowners insurance shown are estimates and may differ. PMI applies when the down payment is under 20%. For an official Loan Estimate, contact a licensed mortgage lender. SMITH & ASSOCIATES REAL ESTATE is a licensed real estate brokerage, not a mortgage lender. Equal Housing Opportunity.

Location

Tampa, Hillsborough, FL, 33602

You may also like

Similar Properties