$

Tampa, Hillsborough, FL, 33602
$775,000
$582/sqft
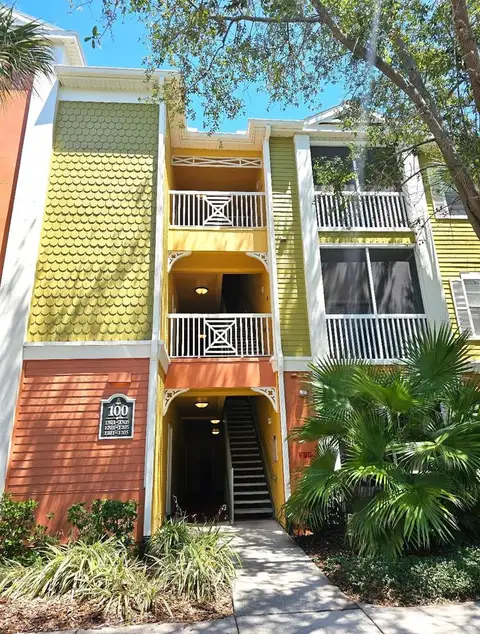
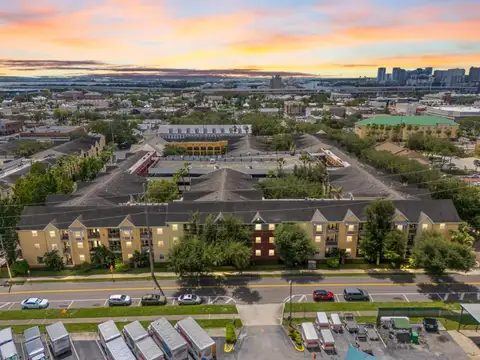
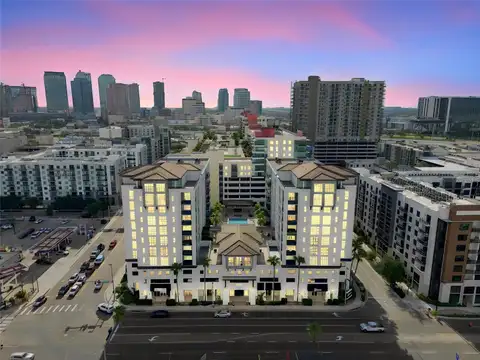
Experience the best of city living in this beautifully appointed 3-bedroom, 2-bath waterfront residence at Parkcrest on Harbour Island—an exclusive oasis in the heart of Tampa. Thoughtfully updated with a sleek new kitchen and modern flooring, the home exudes a clean, minimalistic vibe that perfectly frames sweeping views of the water, downtown skyline, and vibrant Water Street. Positioned on the second floor, it offers both panoramic vistas and a front-row perspective of the lively activity just beyond your windows. Each bedroom features walk-in closets with custom organizers, complemented by plantation shutters and refreshed bathroom vanities. A private stairwell provides effortless access to the waterfront promenade and Tampa’s iconic Riverwalk, where arts, dining, entertainment, and Amalie Arena await. With 24-hour security, concierge service, and two conveniently located parking spaces on your floor, Parkcrest delivers unmatched comfort and convenience. Don’t miss the chance to call this exceptional residence home—schedule your private tour today.
This calculator provides estimates for informational purposes only and is not a loan offer, pre-approval, or commitment to lend. Actual rates, payments, and loan terms vary by lender and are subject to credit approval, income/asset verification, and market conditions. Property tax and homeowners insurance shown are estimates and may differ. PMI applies when the down payment is under 20%. For an official Loan Estimate, contact a licensed mortgage lender. SMITH & ASSOCIATES REAL ESTATE is a licensed real estate brokerage, not a mortgage lender. Equal Housing Opportunity.
Location
You may also like