
$
New Port Richey, Pasco, FL, 34652
$1,249,000
$333/sqft
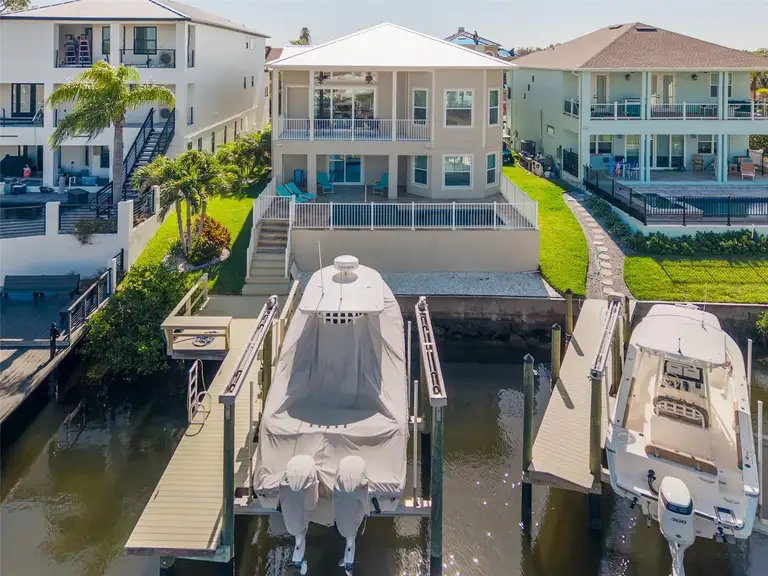
Enjoy the sunset view from the balcony or pool down the long canal with no rear neighbors in this ideally located home. You can take a short golf cart ride to the private beach or to downtown New Port Richey for dining or entertainment or take the boat out to the many beautiful islands or offshore for a day of fishing or diving from this like new luxury waterfront home built in 2022 in Gulf Harbors Sea Forest. Features include; an elevator, impact windows and doors, crown molding, metal roof, 3,749 finished sq ft above base flood elevation, 2501 second floor and 1248 first floor, and 1210 of garage space that is 51 ft long to hold a bunch of toys. This house did not get water intrusion from Helene. The finished lower level is perfect for multi-generational living including a bedroom with en suite bathroom and walk in closet, living room, kitchen and office that has washer and dryer hookups or could be made into a 5th bedroom. The lower level also walks out to the pool and dock with 13k boat lift. The upper level has 12 ft ceilings except for the 2nd and 3rd bedrooms that are 10 ft, an open floorplan with views of the canal from the primary suite, balcony, living room and kitchen. The study next to the dining area could be used as a formal dining room. This house was built with storms in mind. It has two electrical panels that can be fed by emergency generators if the city power is shut off. This home is move in ready for you to start living the saltwater lifestyle today.
This calculator provides estimates for informational purposes only and is not a loan offer, pre-approval, or commitment to lend. Actual rates, payments, and loan terms vary by lender and are subject to credit approval, income/asset verification, and market conditions. Property tax and homeowners insurance shown are estimates and may differ. PMI applies when the down payment is under 20%. For an official Loan Estimate, contact a licensed mortgage lender. KELLER WILLIAMS REALTY- PALM HARBOR is a licensed real estate brokerage, not a mortgage lender. Equal Housing Opportunity.
Location
You may also like

