$

Tampa, Hillsborough, FL, 33616
$1,194,000
$555/sqft
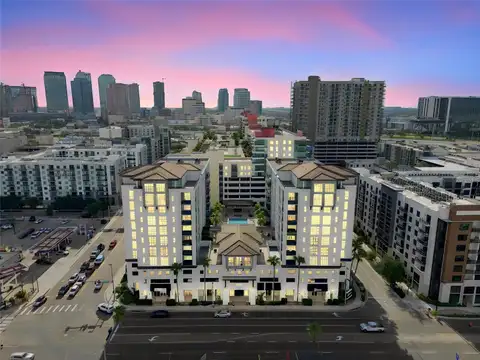
Welcome to an elevated waterfront living in Castillo at Westshore Yacht Club, South Tampa's 24-hour guard-gated waterfront community. Residence 902 offers sweeping Tampa Bay and sunset views from a private keyed-elevator foyer entry. Resort amenities include a 149-slip deep-water marina, two pools, day spa, fitness center, theater, billiards room, and the members-only Bay Club with waterfront dining. Inside, the residence features 3-bedroom, 2.5-bath with an expansive open floor plan, generous living and dining spaces designed for entertaining, a gourmet kitchen, and a private balcony where breathtaking waterfront views and sunsets are your daily backdrop. Two assigned covered parking spaces with EV charging included. SELLER INCENTIVE: Up to $25,000 in seller-paid concessions to the buyer, which may be applied toward an interest-rate buy-down to lower the monthly payment, closing costs, or HOA dues — buyer's choice. Offered UNFURNISHED at the list price; furnishings available for an additional $5,000. This is your chance to own Tampa’s premier waterfront condo lifestyle. Now at an exceptional value. List of Upgrades attached. Schedule your private tour today!
This calculator provides estimates for informational purposes only and is not a loan offer, pre-approval, or commitment to lend. Actual rates, payments, and loan terms vary by lender and are subject to credit approval, income/asset verification, and market conditions. Property tax and homeowners insurance shown are estimates and may differ. PMI applies when the down payment is under 20%. For an official Loan Estimate, contact a licensed mortgage lender. EXIT BAYSHORE REALTY is a licensed real estate brokerage, not a mortgage lender. Equal Housing Opportunity.
Location
You may also like