$

Sanford, Seminole, FL, 32771
$619,000
$270/sqft
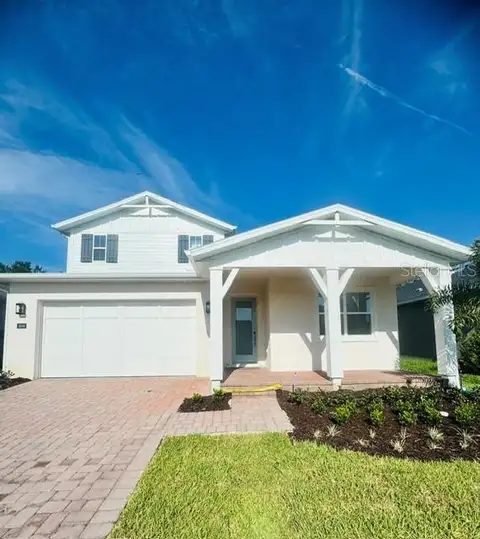
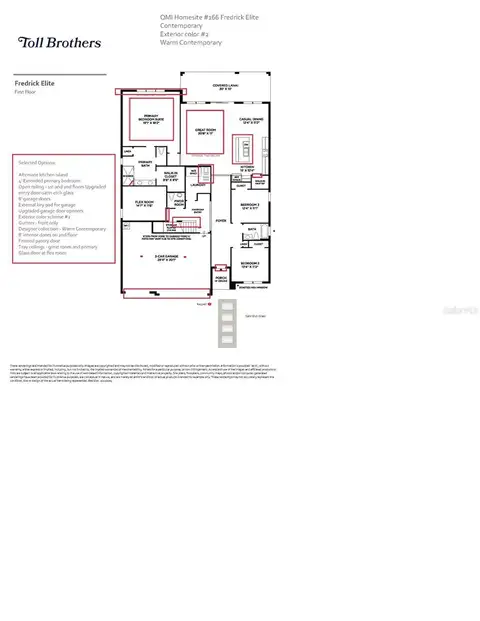
Price REDUCED!!! Step into modern comfort and style in this beautifully maintained home located in the desirable gated community of Versailles in Sanford, FL. Offering 4 bedrooms, 2.5 bathrooms, and 2,290 sq ft, this residence blends thoughtful upgrades with elegant design. The moment you enter, you’ll notice the high crown molded ceilings that elevate the home’s spacious, open feel. In 2024, all bedrooms received brand new carpeting, and argon filled double pane glass inserts were installed for enhanced insulation and energy efficiency—bringing a fresh, updated look throughout. Perfect for modern living, the home includes an electric vehicle adapter in the oversized 3 car garage. The primary suite is privately situated in a split layout and serves as a serene retreat. Enjoy a luxurious en-suite bathroom featuring a deep soaking tub, separate shower, and a generous walk-in closet. A sparkling chandelier adds a touch of glamour and warmth to the primary bedroom. Convenience is unmatched—just 7 minutes to I-4, 14 minutes to the restaurants and cafés of Historic Downtown Sanford, and 18 minutes to Sanford International Airport. This location offers the perfect balance of accessibility and tranquility. Don’t miss your chance to make this modern sanctuary your next home.
This calculator provides estimates for informational purposes only and is not a loan offer, pre-approval, or commitment to lend. Actual rates, payments, and loan terms vary by lender and are subject to credit approval, income/asset verification, and market conditions. Property tax and homeowners insurance shown are estimates and may differ. PMI applies when the down payment is under 20%. For an official Loan Estimate, contact a licensed mortgage lender. MAGNUS REALTY GROUP LLC is a licensed real estate brokerage, not a mortgage lender. Equal Housing Opportunity.
Location
You may also like