

$
Davenport, Polk, FL, 33897
$389,900
$216/sqft
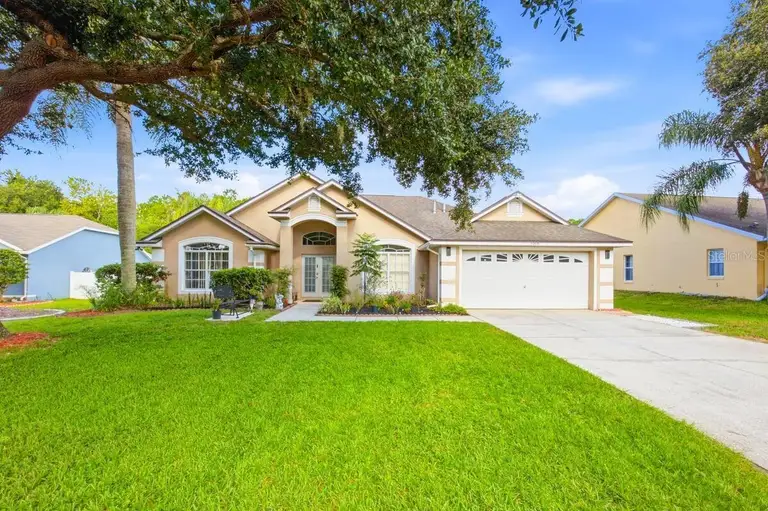
Welcome to 566 Montana Ave, a **3-bedroom, 2-bath pool home with a versatile additional room and 1,809 sq. ft. of living space**, located in the Westridge community of Davenport. Inside, you'll find a bright, open floor plan with **high ceilings, abundant natural light, and luxury vinyl plank flooring throughout the main living areas and bedrooms**. The additional room gives you a flexible space for a home office, playroom, den, or additional living area. Step outside and enjoy true Florida living with your **private screened-in heated pool**, equipped with both solar and electric heating. The home backs to a peaceful conservation area with **no rear neighbors**, offering a level of privacy that's hard to find. A convenient pool-access bathroom makes indoor/outdoor living and entertaining even easier. Additional features include a **2-car garage with attic storage**, stainless-steel kitchen appliances, a spacious backyard, and a low HOA. Westridge community amenities include a pool, park/playground, basketball court, and tennis court. Conveniently located near **Disney, ChampionsGate, shopping, dining, golf, and major Central Florida roadways**, this home has a great combination of space, privacy, convenience, and Florida outdoor living. **Private heated pool • No rear neighbors • Additional room • Low HOA • 2-car garage**
This calculator provides estimates for informational purposes only and is not a loan offer, pre-approval, or commitment to lend. Actual rates, payments, and loan terms vary by lender and are subject to credit approval, income/asset verification, and market conditions. Property tax and homeowners insurance shown are estimates and may differ. PMI applies when the down payment is under 20%. For an official Loan Estimate, contact a licensed mortgage lender. BEYCOME OF FLORIDA LLC is a licensed real estate brokerage, not a mortgage lender. Equal Housing Opportunity.
Location
You may also like

