
$
New Port Richey, Pasco, FL, 34652
$270,000
$234/sqft
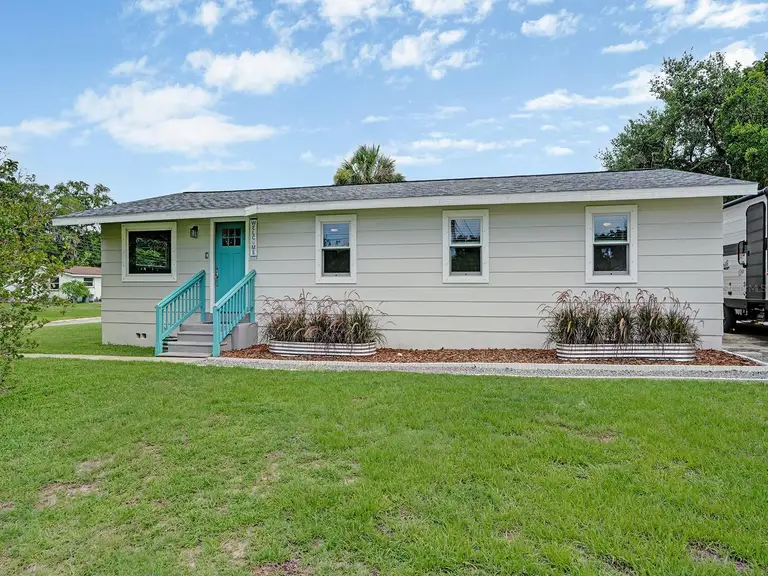
Completely renovated from top to bottom and move-in ready, this beautifully updated home is situated on a desirable corner lot at the end of a quiet street and has never flooded! Extensive improvements provide peace of mind, including a new roof, new plumbing, new electrical system, new subfloor, new flooring, new trim, new interior doors, new Anderson windows, and beautifully updated bathrooms. The stunning kitchen has been completely remodeled with maple soft-close drawers, butcher block countertops, and high-end Samsung appliances, creating a warm and inviting space for cooking and entertaining. Additional upgrades include a new tankless water heater and a well-maintained 2016 AC system. Outside, you'll find a fully fenced backyard with a new deck, outdoor shower, and a 2023 shed equipped with electricity and a roll-up door, offering excellent storage or workshop space. RV owners will appreciate the convenient 50-amp hookup, while hurricane shutters provide added protection during storm season. The home also features durable cement board siding and a solid concrete foundation. Ideally located just minutes from downtown, you'll enjoy easy access to a variety of dining, shopping, entertainment, and community events while still enjoying the privacy of a quiet location. With quality upgrades throughout, exceptional outdoor amenities, and a prime location, this home is truly ready for its next owner to enjoy.
This calculator provides estimates for informational purposes only and is not a loan offer, pre-approval, or commitment to lend. Actual rates, payments, and loan terms vary by lender and are subject to credit approval, income/asset verification, and market conditions. Property tax and homeowners insurance shown are estimates and may differ. PMI applies when the down payment is under 20%. For an official Loan Estimate, contact a licensed mortgage lender. INSPIRED REALTY, LLC is a licensed real estate brokerage, not a mortgage lender. Equal Housing Opportunity.
Location
You may also like

