$
Mulberry, Polk, FL, 33860
$825,000
$306/sqft
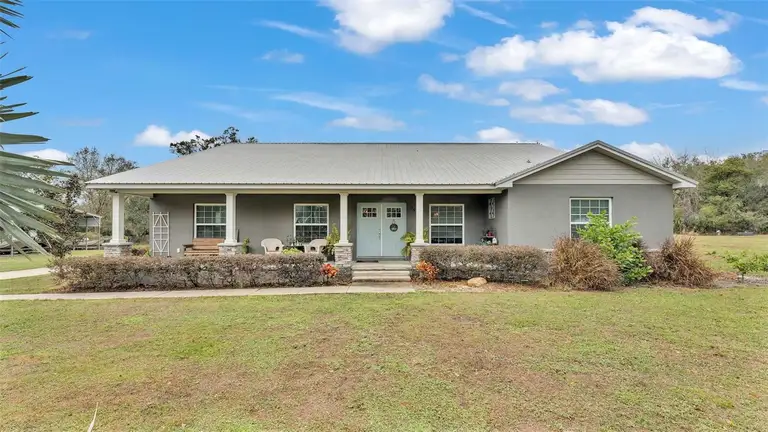
Awaiting within its privately rural retreat is this spacious, custom built in 2019, 4 bedroom and 3 bathroom home with an office, totaling 2,699 square feet of living space and a saltwater pool. The 2.01 acre property’s long driveway provides plenty of parking space for residents and guests, and leads to a detached parking overhang and two-car garage at the end of its convenient turnabout. There is also cross fencing at the side yard and a pole barn that readily awaits becoming home to your farm animals. An RV hookup is conveniently on-site with parking space for your RV or for guests nearby your boat, side by side and other outdoor toys. A cement walkway from the driveway leading toward the front of the home, where you’ll find a sprawling covered porch with stone accented columns across the home’s facade. Double entry doors give way to a long and open split bedroom floor plan that includes the living room, dining area, and attached kitchen with dinette. Luxury vinyl flooring stretches to a pair of french doors at the rear of this space, and high 10 foot ceilings with recessed accent lighting in the common areas ensure a boundless sense of comfort. The adjoined kitchen presents gray cabinetry topped with an abundance of granite countertops and an oversized kitchen island for ease of preparation and hosting gatherings. Stainless steel appliances, including a range hood above the gas stovetop, deep farmhouse style sink with a touch sensored faucet, and a built-in double oven, give a touch of modern quality while a large walk-in pantry conveniently flanks the kitchen from its adjacent dinette. Several halls and doorways branch from this central combined area. To the left of the double entry doors, is the formal office or a flex room with a window that brings in an abundance of natural lighting and overlooks the front yard of the home. The primary bedroom wing of the home has high ceilings featuring a tray design. The en-suite primary bathroom is spacious with a dual sink vanity with storage shelving in the center, a relaxing garden tub and separate larger walk-in shower, with endless hot water, compliments of the home's gas tankless water heater, which is hemmed in by sandstone tiled walls, enchanting riverstone flooring and a rainfall shower head. The suite’s two walk-in closets are equal in size and accessible from the hallway with much storage space and built-in wire shelving. A second hall located at the right side of the living room, brings you to the first of two bathrooms, as well as the two additional bedrooms. Each of the bedrooms is equipped with a built-in closet with double doors, ceiling fan, and window for natural light. Alongside the fourth bedroom is the second guest bathroom which waits at the end of the hall at the rear of the home, and has an exterior door that makes it conveniently accessible to the screened lanai and pool deck. A third branch at the rear leads to a mud room that splits towards the garage and a generously sized laundry room with a long countertop and conveniently placed sink. The screened lanai at the back of the home is a place of comfort, with plenty of room for large outdoor furniture and equipped with two overhead fans. The electrical and gas hookups are already awaiting the install of your future outdoor kitchen. Beyond the lanai is a saltwater pool accented by an extravagant waterfall, rimmed in pavers, and tucked within a vinyl fenced yard that promises privacy for this rural oasis.
This calculator provides estimates for informational purposes only and is not a loan offer, pre-approval, or commitment to lend. Actual rates, payments, and loan terms vary by lender and are subject to credit approval, income/asset verification, and market conditions. Property tax and homeowners insurance shown are estimates and may differ. PMI applies when the down payment is under 20%. For an official Loan Estimate, contact a licensed mortgage lender. BHHS FLORIDA PROPERTIES GROUP is a licensed real estate brokerage, not a mortgage lender. Equal Housing Opportunity.
Location
You may also like