
$
New Port Richey, Pasco, FL, 34652
$1,020,000
$459/sqft
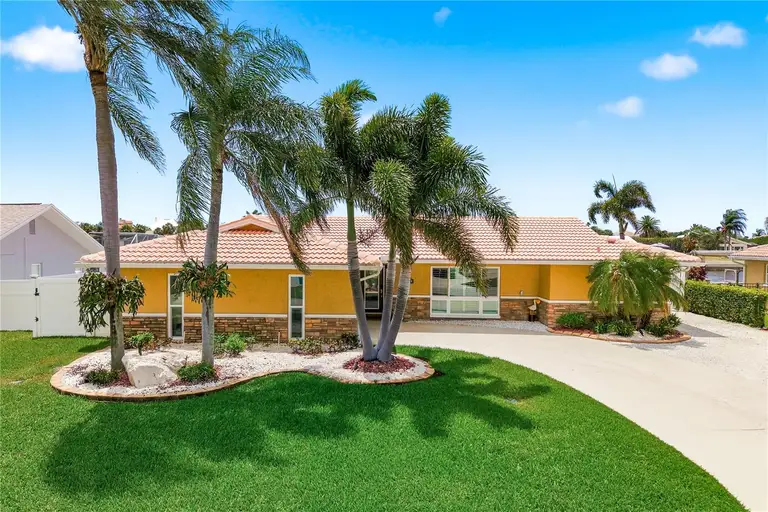
Experience luxury coastal living in this fully remodeled 4-bedroom, 3-bath waterfront home, thoughtfully upgraded with top-tier finishes and modern systems throughout. Every detail has been crafted with care, comfort, and long-term efficiency in mind. Step outside to your private oasis featuring a heated and cooled pool overlooking a wide canal with captivating sunset views—the perfect backdrop for entertaining or unwinding at the end of the day. Boaters will appreciate the exceptional water access with two upgraded boat lifts (one 16,000 lb, one 8,000 lb), all-new electronics, and a floating dock ready for your next adventure. Inside, the home shines with all new top-of-the-line appliances, hurricane-rated windows and doors, new recessed lighting, and a complete electrical rewire for peace of mind. Additional major upgrades include a new water softener, tankless water heater, spray-foam insulation, and a high-efficiency 3-zone A/C system designed for optimal climate control. The entire slab has been professionally epoxied, adding durability and a clean, modern aesthetic. Every space has been freshly remodeled with exceptional taste, creating a move-in-ready home that blends coastal charm with contemporary luxury. This is a rare opportunity to own a meticulously upgraded waterfront retreat offering premium features, effortless boating, and unforgettable sunsets. Call today for your personal private tour!!!
This calculator provides estimates for informational purposes only and is not a loan offer, pre-approval, or commitment to lend. Actual rates, payments, and loan terms vary by lender and are subject to credit approval, income/asset verification, and market conditions. Property tax and homeowners insurance shown are estimates and may differ. PMI applies when the down payment is under 20%. For an official Loan Estimate, contact a licensed mortgage lender. KELLER WILLIAMS REALTY is a licensed real estate brokerage, not a mortgage lender. Equal Housing Opportunity.
Location
You may also like

