
$
Oviedo, Seminole, FL, 32765
$648,500
$254/sqft
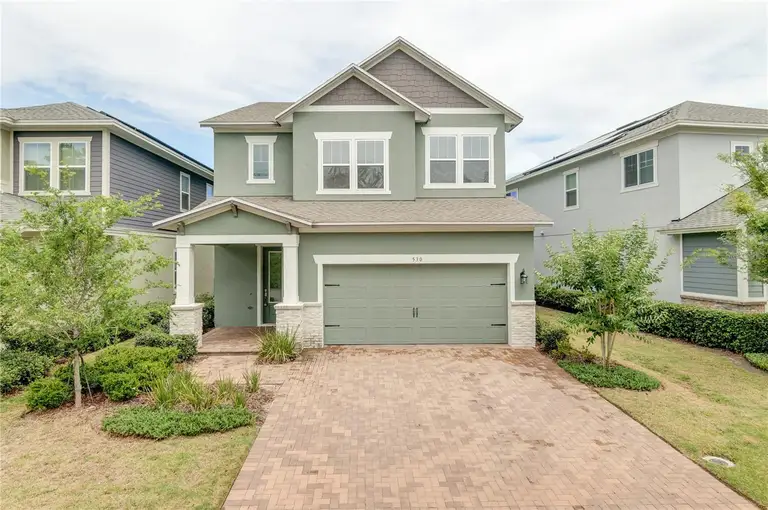
Welcome to 530 Windy Pine Way, where modern comfort blends seamlessly with timeless charm in the heart of Oviedo. This 5-bedroom, 3-bathroom Craftsman-style home is situated on a premium conservation lot, offering the ultimate in privacy with no rear neighbors. You’ll immediately notice the open and inviting atmosphere, highlighted by an open floor plan that flows from the living room into a beautifully appointed kitchen—ideal for gatherings and everyday living. Upstairs, a spacious family loft provides endless possibilities, whether you’re looking to create a media room, home office, or play area. The large primary suite is a peaceful retreat with ample space and comfort, while the additional spacious guest bedrooms ensure that everyone has plenty of room to relax. Outdoors, you’ll enjoy serene views of the conservation area, perfect for morning coffee or evening entertaining. Located on a quiet street, this home is just a short walk from Oviedo on the Park, featuring a variety of restaurants, seasonal events, and family-friendly activities. Commuting is a breeze with quick access to major highways, including SR 417, and the A-rated Seminole County Schools make this an ideal choice for families. Schedule your private showing today and experience the best of Oviedo living!
This calculator provides estimates for informational purposes only and is not a loan offer, pre-approval, or commitment to lend. Actual rates, payments, and loan terms vary by lender and are subject to credit approval, income/asset verification, and market conditions. Property tax and homeowners insurance shown are estimates and may differ. PMI applies when the down payment is under 20%. For an official Loan Estimate, contact a licensed mortgage lender. BELMONT REALTY is a licensed real estate brokerage, not a mortgage lender. Equal Housing Opportunity.
Location
You may also like

