IDX

Listed by Gayle Van Wagenen · Courtesy of LGI REALTY- FLORIDA, LLC · Agent MLS ID# MFR270515349 · Deemed reliable but not guaranteed. · Listing updated: Jun 2, 2026 · 8:58 PM

524 BAY LEAF DR

524 BAY LEAF DR

Poinciana, Polk, FL, 34759

$260,900

$216/sqft

For Sale

2Beds2Baths1,208Sq Ft2026Built0Days on Market
About this home

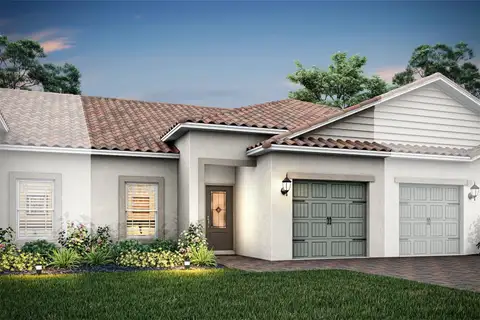
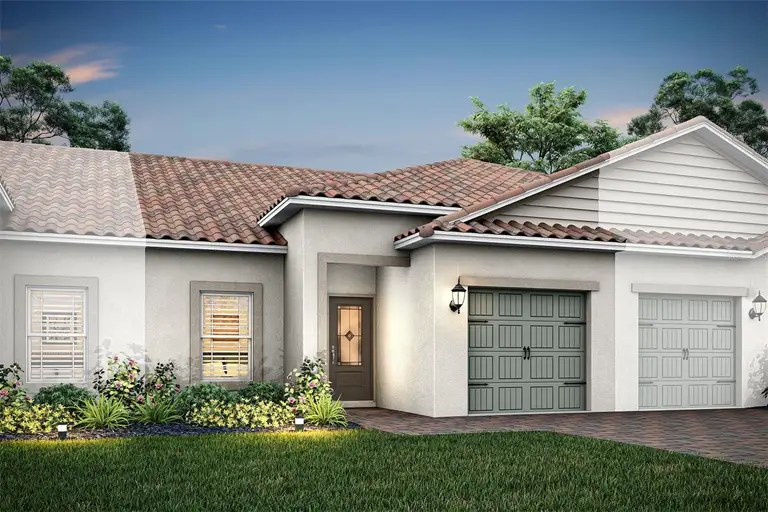
The Taylor plan is a 2-bedroom townhome that delivers style, space, and value all in one. Entertain with ease in the open kitchen and dining area, anchored by a large island that overlooks the separate dining room — perfect for hosting celebrations or casual get-togethers. The covered back patio extends your living space outdoors for cookouts and quiet evenings alike. The attached garage, long foyer, and thoughtful storage throughout — including a master walk-in closet and extra bathroom storage — keep daily life organized and stress-free. LGI's CompleteHome™ package includes granite countertops, stainless steel appliances, luxury vinyl flooring, energy-efficient technology, and professional landscaping at no additional cost. Community amenities include a swimming pool, splash pad, fitness center, basketball and tennis courts, playground, dog park, picnic area, and clubhouse. Affordable luxury living starts here!

Facts & Features
MLS ID#
MFRTB8514993
Price
$260,900
Status
Active
Bedrooms
2
Bathrooms
2
Full Baths
2
Half Baths
0
Square Footage
1,208 sqft
Acres
0.0600
Year Built
2026
Type
Residential
Subtype
Townhouse
Style
Traditional
Community Information
Address
524 BAY LEAF DR
Subdivision
Tuscany Preserve Phase 4
City
Poinciana
County
Polk
State
FL
Zip Code
34759
Senior Community
No
Amenities
Amenities
Fitness Center, Gated, Recreation Facilities, Tennis Court(s), Security, Playground, Spa/Hot Tub, Cable TV, Clubhouse, Pool, Basketball Court, Lobby Key Required
Parking
N/A
View
No
Waterfront
No
Pool
No
Interior
Interior Features
Ceiling Fans(s), Open Floorplan, Solid Wood Cabinets, Stone Counters, Window Treatments, Walk-In Closet(s), Kitchen/Family Room Combo, Solid Surface Counters, Thermostat, PrimaryBedroom Upstairs, Pest Guard System
Heating
Central
Cooling
Central Air, Attic Fan
Flooring
Carpet, Luxury Vinyl
Fireplace
N/A
Stories
1
Appliances
Dishwasher, Disposal, Microwave, Range, Electric Water Heater, Refrigerator, Exhaust Fan, Ice Maker
Exterior
Exterior Features
Lighting, Sidewalk
Construction
Block, Stucco, Concrete
Foundation
Slab, Block
Roof
Tile
Fencing
N/A
Lot Features
Private, Paved, In County, Street Dead-End, Sidewalk, Landscaped
School Information
Elementary
Laurel Elementary
Middle
Lake Marion Creek Middle
High
Haines City Senior High
Additional Information
Date Listed
June 2, 2026
Days on Market
0
Zoning
R-1A
Direction Faces
Northeast
New Construction
Yes

Mortgage Calculator

$
$
%
Years
Percent per year

This calculator provides estimates for informational purposes only and is not a loan offer, pre-approval, or commitment to lend. Actual rates, payments, and loan terms vary by lender and are subject to credit approval, income/asset verification, and market conditions. Property tax and homeowners insurance shown are estimates and may differ. PMI applies when the down payment is under 20%. For an official Loan Estimate, contact a licensed mortgage lender. LGI REALTY- FLORIDA, LLC is a licensed real estate brokerage, not a mortgage lender. Equal Housing Opportunity.

Location

Poinciana, Polk, FL, 34759

You may also like

Similar Properties