$
Auburndale, Polk, FL, 33823
$524,000
$278/sqft
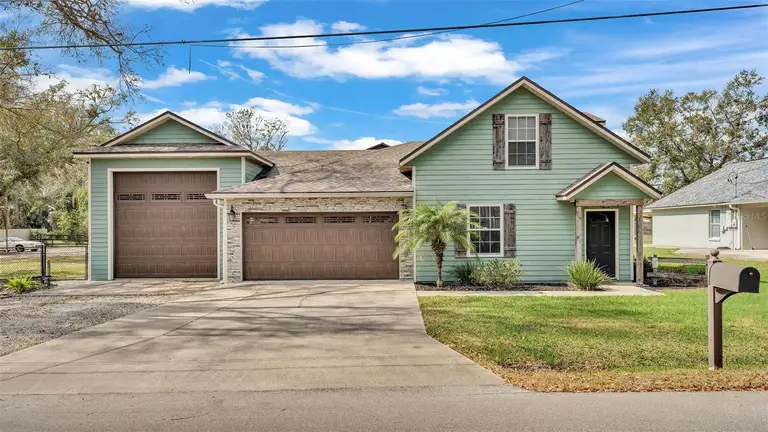
Welcome to this beautifully captivating home offering luxury and rustic appeal. This exquisite home provides three bedrooms with the primary bedroom located on the first floor and features a delightful bathroom which includes a shower with stone walls and a walk-in closet. This stunningly unique bathroom exudes luxury and comfort with gorgeous dual vanities. There are two bedrooms located on the second floor with a bathroom offering a split plan. The kitchen offers stainless steel appliances, wood cabinets, granite countertops accentuated with crown molding. After preparing a meal in this exceptional kitchen, you can find your way to an outdoor oasis. The lanai is perfect for a quiet evening enjoying the peace of the outdoors or entertaining family and friends. This home offers a large two car garage with an additional RV/boat garage. The 415 square foot mother-in-law/office suite is located behind the residence and includes a bathroom and prewiring for a kitchen. The large yard including an additional lot, offers a cookout area and kennels for dogs or chickens. This custom-designed Craftsman home provides a luxurious residence with expansive property to welcome a garden and chickens! The central location combines a homesteader's heart and a love of richness. Call today to view this beautiful property as it is a once in a lifetime property!
This calculator provides estimates for informational purposes only and is not a loan offer, pre-approval, or commitment to lend. Actual rates, payments, and loan terms vary by lender and are subject to credit approval, income/asset verification, and market conditions. Property tax and homeowners insurance shown are estimates and may differ. PMI applies when the down payment is under 20%. For an official Loan Estimate, contact a licensed mortgage lender. REAL BROKER, LLC is a licensed real estate brokerage, not a mortgage lender. Equal Housing Opportunity.
Location
You may also like