

$
Saint Cloud, Osceola, FL, 34772
$720,000
$227/sqft
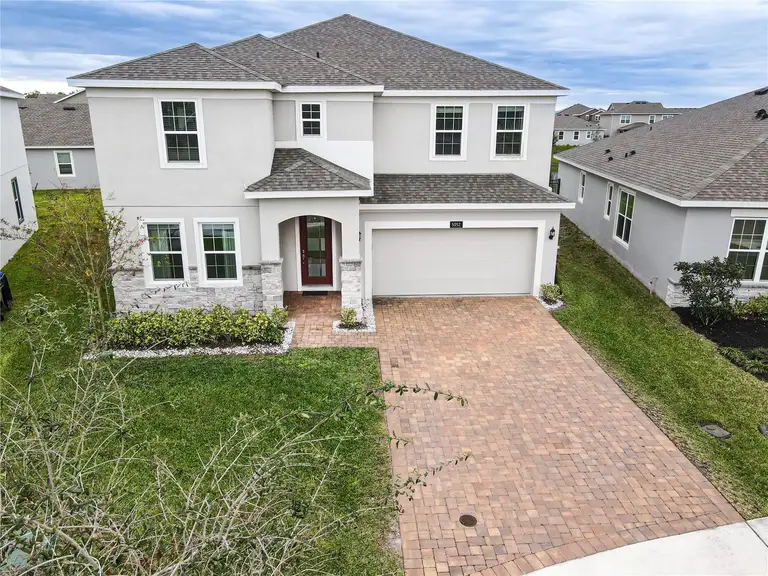
Welcome to your beautiful FULLY FURNISHED 5 bedrooms, 3 full bathrooms, 2 car garage home, located in the highly desirable waterfront community of Hanover Lakes! Up to $20k in furniture and $30k in upgrades, the house also offer an open Floorplan with Chef’s kitchen, Quartz Counters, Cabinets, center island, walk-in pantry and a spacious Living Room. Inside, the first-floor guest bedroom and bathroom provide convenience and privacy for visitors or as a home office. Upstairs, you'll find four generously sized bedrooms, a smart loft space, and a substantial primary bedroom that offers ample space for a sitting area. The master bath boasts a large garden tub, a separate shower, double sinks, and large walk-in closet. The remaining three bedrooms are generously sized and share a hallway bath with dual vanities. Covered Front Patio, Paver driveway and lush landscaping finish off this wonderful home. The community offers a boat lift system, connecting the canals of the Hanover Lakes community to the Alligator chain of lakes. You'll also enjoy fantastic amenities, including a refreshing pool, a covered playground, a mini soccer field, a dock, and a boat ramp.Conveniently located just 25 minutes from Lake Nona's premier shopping, dining, and medical facilities. Plus, you're only a short 40-minute drive away from the world-renowned Disney resorts, Universal Studios, Sea World, and easy access to Downtown Orlando via the nearby expressway. Don’t Miss This One!
This calculator provides estimates for informational purposes only and is not a loan offer, pre-approval, or commitment to lend. Actual rates, payments, and loan terms vary by lender and are subject to credit approval, income/asset verification, and market conditions. Property tax and homeowners insurance shown are estimates and may differ. PMI applies when the down payment is under 20%. For an official Loan Estimate, contact a licensed mortgage lender. LA ROSA REALTY LLC is a licensed real estate brokerage, not a mortgage lender. Equal Housing Opportunity.
Location
You may also like

