$
Tampa, Hillsborough, FL, 33629
$3,895,000
$684/sqft
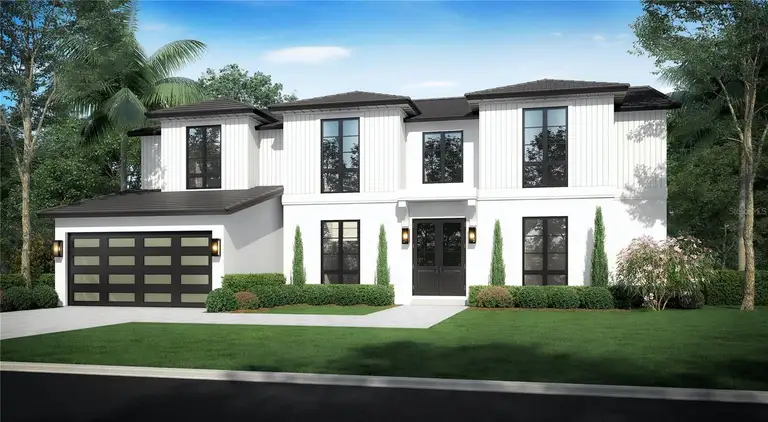
Under Construction. Modern Elegance Meets Thoughtful Design. This stunning new construction home by Baywalk Custom Homes, is currently underway and offers a unique opportunity to own a residence where luxury and functionality converge. Nestled in the sought-after neighborhood of Sunset Park, the property is being meticulously crafted to provide a seamless blend of contemporary architecture and high-end finishes. Boasting five spacious bedrooms and seven elegant bathrooms, this home features an open-concept layout perfect for entertaining and everyday living. The heart of the home—a gourmet kitchen—will be equipped with top-of-the-line appliances, custom cabinetry, and a grand center island. Expansive windows will flood the interior with natural light, highlighting the premium flooring and sophisticated design elements. Anticipated completion is set for August 1, 2025. Whether you envision hosting gatherings in the generously sized living spaces, unwinding in the luxurious primary suite, or enjoying the landscaped outdoor pool area, this home promises to deliver an unparalleled living experience. Don’t miss the chance to make this dream home your own. Contact us today to learn more about the details and schedule a site visit!
This calculator provides estimates for informational purposes only and is not a loan offer, pre-approval, or commitment to lend. Actual rates, payments, and loan terms vary by lender and are subject to credit approval, income/asset verification, and market conditions. Property tax and homeowners insurance shown are estimates and may differ. PMI applies when the down payment is under 20%. For an official Loan Estimate, contact a licensed mortgage lender. SMITH & ASSOCIATES REAL ESTATE is a licensed real estate brokerage, not a mortgage lender. Equal Housing Opportunity.
Location
You may also like