$
Guaynabo, Guaynabo, PR, 00968
$5,500,000
$344/sqft
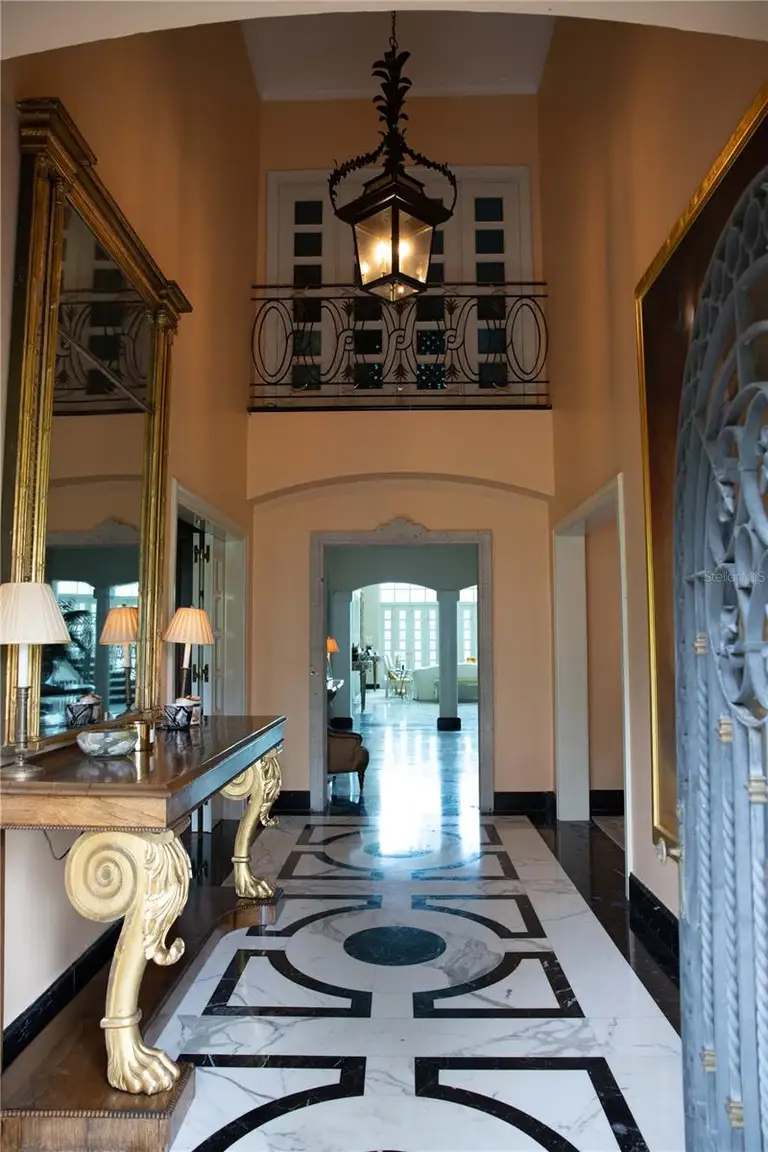
Timeless Luxury in San Patricio Estates: Experience unparalleled elegance in San Patricio Estates, an exclusive gated community with only 50 custom-built residences in the heart of the metro area. Designed by renowned architect Mariano Nevarez and exquisitely decorated by Bunny Williams, this 16,000 sq. ft. estate masterfully blends classic sophistication with contemporary design, creating a timeless and livable home. This two-story residence features 7 ensuite bedrooms, 10 full bathrooms, 2 powder rooms, and a private guest house, offering an exceptional level of comfort and privacy. The grand interior showcases an open floor plan, soaring ceilings in the living and formal dining areas, abundant natural light, and breathtaking backyard views. Unique Carrara marble floors, a designer kitchen with top-of-the-line Monogram appliances, central A/C, an elegant library, a spacious family room, a maid’s quarter, and a laundry room complete the thoughtfully curated interiors. Maximizing its expansive outdoor spaces, the estate boasts a lush garden with a gazebo, a resort-style pool, and a separate guest house—ideal for entertaining. A covered carport for five vehicles, along with a full backup generator and water reservoir, ensures the highest standard of living. This remarkable residence is the epitome of luxury, privacy, and sophistication.
This calculator provides estimates for informational purposes only and is not a loan offer, pre-approval, or commitment to lend. Actual rates, payments, and loan terms vary by lender and are subject to credit approval, income/asset verification, and market conditions. Property tax and homeowners insurance shown are estimates and may differ. PMI applies when the down payment is under 20%. For an official Loan Estimate, contact a licensed mortgage lender. ELITE REALTY LLC is a licensed real estate brokerage, not a mortgage lender. Equal Housing Opportunity.
Location
You may also like