
4527 SCARLET LOOP
Wesley Chapel, Pasco, FL, 33544
$745,000
$227/sqft
About this home
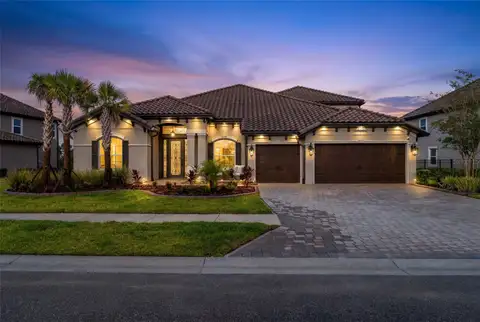
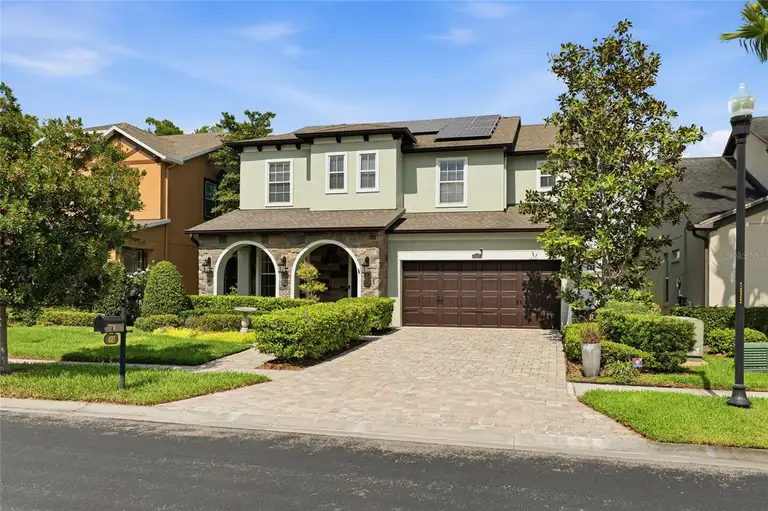
Exquisitely crafted in 2013, this former builder model, The Somerset, offers a refined balance of functionality and elevated design. This residence includes a fully paid-off solar system, providing energy efficiency and long-term value. Thoughtfully designed for everyday living and entertaining, the chef-inspired kitchen flows seamlessly into the expansive great room and casual dining area. A versatile bonus room on the main level offers flexible space for gatherings or relaxation. Walls of windows along the rear elevation introduce abundant natural light, enhancing the open-concept layout and highlighting features such as travertine flooring, custom built-ins and professionally curated interiors. Additional features include a brick paver driveway, a private fenced yard with a resort-style pool and a dedicated game room with wood-beam ceilings, adding architectural character and warmth.
Facts & Features
- MLS ID#
- MFRTB8411553
- Price
- $745,000
- Status
- Active
- Bedrooms
- 4
- Bathrooms
- 4
- Full Baths
- 3
- Half Baths
- 1
- Square Footage
- 3,282 sqft
- Acres
- 0.1400
- Year Built
- 2013
- Type
- Residential
- Subtype
- Single Family Residence
- Style
- French Provincial
Community Information
- Address
- 4527 SCARLET LOOP
- Subdivision
- Seven Oaks
- City
- Wesley Chapel
- County
- Pasco
- State
- FL
- Zip Code
- 33544
- Senior Community
- No
Amenities
- Amenities
- Gated, Recreation Facilities, Tennis Court(s), Park, Spa/Hot Tub, Clubhouse, Pool, Basketball Court
- Parking
- N/A
- View
- No
- Waterfront
- No
- Pool
- Yes
Interior
- Interior Features
- Ceiling Fans(s), High Ceilings, Living Room/Dining Room Combo, Open Floorplan, Solid Wood Cabinets, Stone Counters, Crown Molding, Walk-In Closet(s), Kitchen/Family Room Combo, Solid Surface Counters, Tray Ceiling(s), Built-in Features, L Dining, Thermostat, PrimaryBedroom Upstairs
- Heating
- Central, Electric, Zoned
- Cooling
- Central Air, Mini-Split Unit(s)
- Flooring
- Ceramic Tile, Carpet, Wood, Travertine
- Fireplace
- N/A
- Stories
- N/A
- Appliances
- Dishwasher, Disposal, Microwave, Built-In Oven, Convection Oven, Electric Water Heater, Refrigerator, Dryer, Washer, Exhaust Fan, Cooktop, Range Hood, Water Softener
Exterior
- Exterior Features
- Sliding Doors, Rain Gutters
- Construction
- Block, Stucco, Frame
- Foundation
- Slab
- Roof
- Shingle
- Fencing
- Vinyl, Fenced
- Lot Features
- N/A
School Information
- Elementary
- Seven Springs Elementary-Po
- Middle
- John Long Middle-Po
- High
- Wiregrass Ranch High-Po
Additional Information
- Date Listed
- July 30, 2025
- Days on Market
- 286
- Zoning
- MPUD
- Direction Faces
- East
- New Construction
- No
Mortgage Calculator
This calculator provides estimates for informational purposes only and is not a loan offer, pre-approval, or commitment to lend. Actual rates, payments, and loan terms vary by lender and are subject to credit approval, income/asset verification, and market conditions. Property tax and homeowners insurance shown are estimates and may differ. PMI applies when the down payment is under 20%. For an official Loan Estimate, contact a licensed mortgage lender. PREMIER SOTHEBYS INTL REALTY is a licensed real estate brokerage, not a mortgage lender. Equal Housing Opportunity.
Location
Wesley Chapel, Pasco, FL, 33544
You may also like