$
Sarasota, Sarasota, FL, 34232
$550,000
$320/sqft
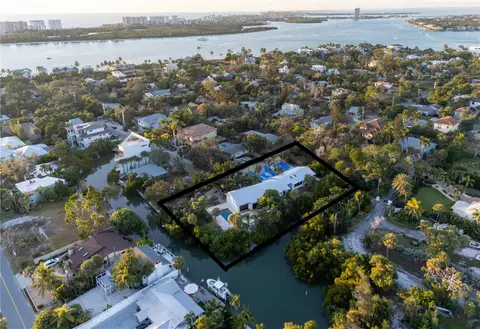
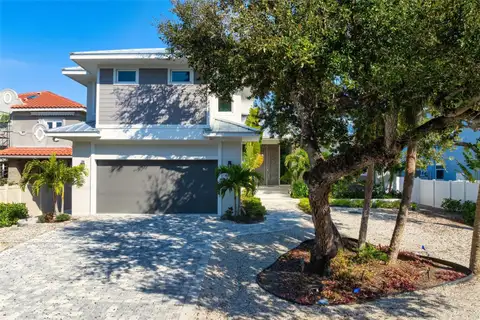
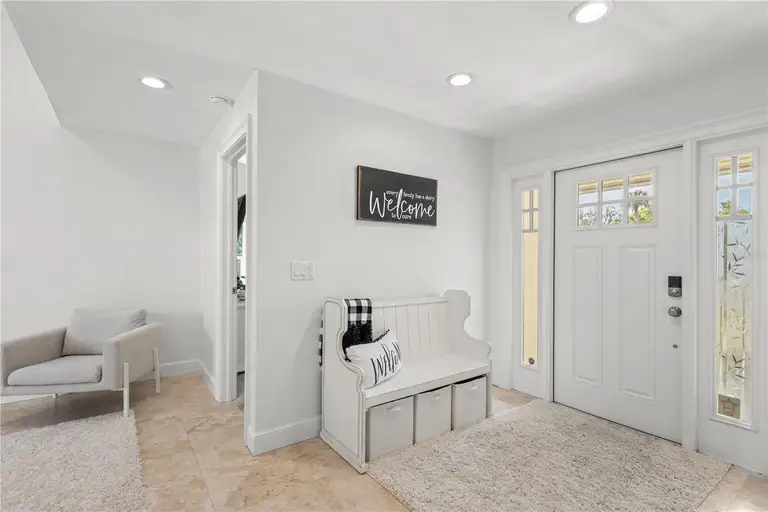
Fresh new price, same incredible lifestyle. Welcome to this beautifully maintained 3-bedroom, 2-bath single-family home in The Lakes, a sought-after community in the heart of Sarasota. Offering 1,721 square feet of comfortable living space, this residence features a thoughtfully designed split-bedroom floor plan that balances privacy with everyday functionality. Enjoy added peace of mind with a 2023 roof and hurricane protection, including impact windows and/or shutters, providing both security and energy efficiency. The spacious living and dining areas flow seamlessly to a screened porch — the perfect spot for morning coffee or relaxing evenings overlooking the private, tree-lined backyard. The serene outdoor setting creates a peaceful retreat with plenty of room to entertain, garden, or simply unwind. Residents of The Lakes enjoy an impressive array of amenities, including one clubhouse and two community pools, tennis and basketball courts, a fitness center, and scenic walking trails. Ideally located in central Sarasota, you’re just minutes from world-class beaches, exceptional dining, premier shopping, and the area’s vibrant cultural attractions.
This calculator provides estimates for informational purposes only and is not a loan offer, pre-approval, or commitment to lend. Actual rates, payments, and loan terms vary by lender and are subject to credit approval, income/asset verification, and market conditions. Property tax and homeowners insurance shown are estimates and may differ. PMI applies when the down payment is under 20%. For an official Loan Estimate, contact a licensed mortgage lender. MICHAEL SAUNDERS & COMPANY is a licensed real estate brokerage, not a mortgage lender. Equal Housing Opportunity.
Location
You may also like