
$

New Port Richey, Pasco, FL, 34653
$368,000
$233/sqft
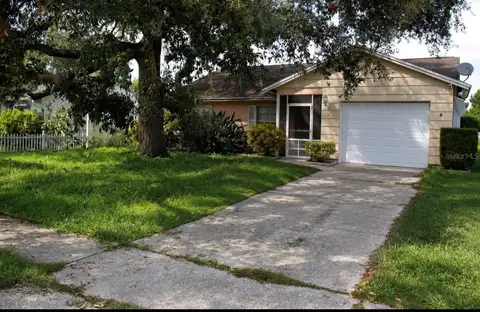
Must See! This immaculate well-kept home is Located in the Isles at Summer Lakes. The owner keeps this home looking like an amazing designer house. It is 3-bedroom 2-bathroom 2-car garage split floor plan home with a spacious open floor concept with high cathedral ceiling and nice back yard. The primary suite is at the rear of home for extra privacy and has sliding doors exiting at the back patio. Owners will enjoy a large bedroom with a nice oversized tub with separate walk in shower and split from the rest of the bedrooms. Second bath is large and has a tub/shower combo and is conveniently located to the main part of the house. The 3rd bedroom is roomy and can serve as a study or game room for gaming and or remote office work. The kitchen has a spacious open-floor with a pantry and a washer dryer closet for easy monitoring of laundry. The separate dining room is large enough for a large dining room table for hosting dinner parties and it overlooks the fenced backyard and covered patio with conservation views for relaxing evenings. Home has an alarm system and an epoxy floor in the garage helping to keep it clean and immaculate just like the inside of the house. There is vinyl fencing in the back that gives extra added privacy yet does not obscure the beautiful view of afternoon sunset from the back patio.
This calculator provides estimates for informational purposes only and is not a loan offer, pre-approval, or commitment to lend. Actual rates, payments, and loan terms vary by lender and are subject to credit approval, income/asset verification, and market conditions. Property tax and homeowners insurance shown are estimates and may differ. PMI applies when the down payment is under 20%. For an official Loan Estimate, contact a licensed mortgage lender. ARCE REALTY, INC is a licensed real estate brokerage, not a mortgage lender. Equal Housing Opportunity.
Location
You may also like

