
$
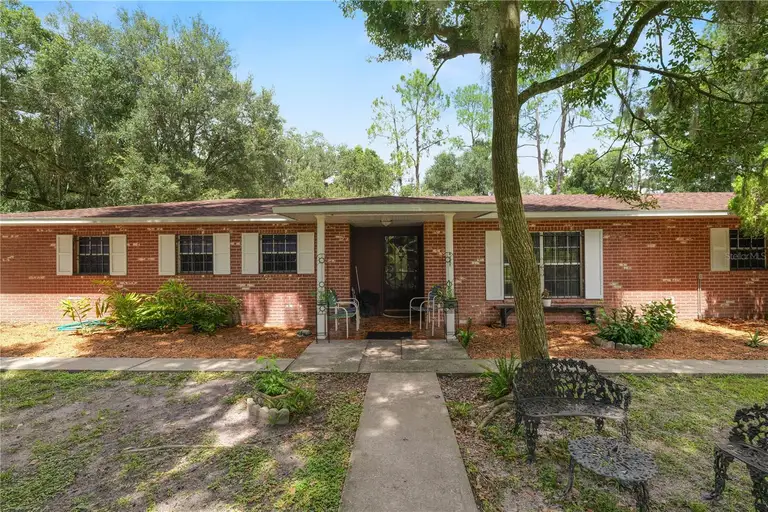
4105 GLEN RD
Lakeland, Polk, FL, 33810
$410,000
$149/sqft
About this home
This property offers significant flexibility for how you want to live, work, and play. The home features more than 2700 square feet. Approximately 1200 square feet of this home has been used as a daycare. The interior access between the two units was sealed, but can be converted to allow access between units, if desired. The home and the former daycare have their own separate exterior entrances. This former daycare space features a kitchen, 2 bathrooms (3 stalls) and plenty of additional square footage that can allow for you to create a separate business space, mother-in-law apartment, multigenerational living area, or your personal hobby workshop dream studio. The two acre property features multiple sheds for storage and ample room to run and play or create that garden space you have always dreamed of. The main home has 3 bedrooms and two bathrooms, a family room, dining space, and flex room to be used as an office or formal dining. The expansive lanai can be air-conditioned to expand your casual living space, or enjoy it as a florida style back porch for family gatherings.
Facts & Features
- MLS ID#
- MFRL4964775
- Price
- $410,000
- Status
- Active
- Bedrooms
- 3
- Bathrooms
- 2
- Full Baths
- 2
- Half Baths
- 0
- Square Footage
- 2,751 sqft
- Acres
- 2.0400
- Year Built
- 1974
- Type
- Residential
- Subtype
- Single Family Residence
- Style
- N/A
Community Information
- Address
- 4105 GLEN RD
- Subdivision
- Not In Subdivision
- City
- Lakeland
- County
- Polk
- State
- FL
- Zip Code
- 33810
- Senior Community
- No
Amenities
- Amenities
- N/A
- Parking
- N/A
- View
- No
- Waterfront
- No
- Pool
- No
Interior
- Interior Features
- Ceiling Fans(s), Eat-in Kitchen, Primary Bedroom Main Floor, Thermostat
- Heating
- Central
- Cooling
- Central Air
- Flooring
- Carpet, Vinyl, Tile
- Fireplace
- N/A
- Stories
- N/A
- Appliances
- Dishwasher, Range, Refrigerator
Exterior
- Exterior Features
- Storage
- Construction
- Block, Stucco
- Foundation
- Slab
- Roof
- Shingle
- Fencing
- N/A
- Lot Features
- Paved, Level
School Information
- Elementary
- Kathleen Elem
- Middle
- Kathleen Middle
- High
- Kathleen High
Additional Information
- Date Listed
- September 3, 2026
- Days on Market
- 0
- Zoning
- RE-2
- Direction Faces
- North
- New Construction
- No
Mortgage Calculator
$
%
Years
Percent per year
This calculator provides estimates for informational purposes only and is not a loan offer, pre-approval, or commitment to lend. Actual rates, payments, and loan terms vary by lender and are subject to credit approval, income/asset verification, and market conditions. Property tax and homeowners insurance shown are estimates and may differ. PMI applies when the down payment is under 20%. For an official Loan Estimate, contact a licensed mortgage lender. KELLER WILLIAMS REALTY is a licensed real estate brokerage, not a mortgage lender. Equal Housing Opportunity.
Location