$
Wesley Chapel, Pasco, FL, 33543
$579,000
$172/sqft
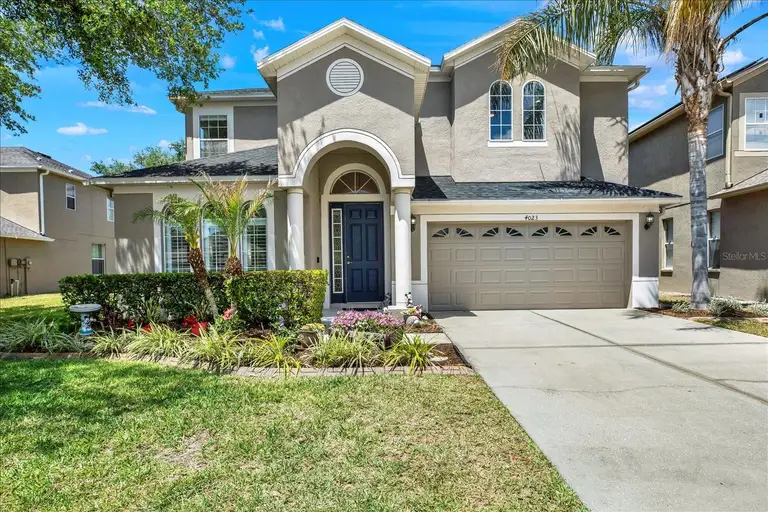
Welcome to this spacious 2-story home with 6 bedrooms, 3 full baths, and an attached 2-car garage in the highly desirable Country Walk community of Wesley Chapel. Offering over 3,375 sq ft, this home provides plenty of space for a growing family, guests, or work-from-home needs. The thoughtfully designed floor plan features an oversized kitchen with granite countertops, 42-inch cherry cabinets, stainless steel appliances, tile backsplash, crown molding, and a separate breakfast area. The kitchen opens to the inviting family room with sliding doors leading to a covered patio, perfect for indoor-outdoor living. A formal living and dining area provides additional space for entertaining. The main floor includes a guest bedroom and full bath, ideal for visitors or multigenerational living. Upstairs, the primary suite offers a walk-in closet, dual sinks, and a private bath with a soaking tub and separate shower. The remaining bedrooms and an expansive bonus room are also located upstairs, offering flexible space for a media room, playroom, or office. Residents enjoy access to Country Walk’s outstanding amenities, including a 5,000 sq ft community center, fitness center, two pools, media room, soccer field, and tennis courts. Conveniently located near shopping, major roadways, and great schools with low HOA fees.
This calculator provides estimates for informational purposes only and is not a loan offer, pre-approval, or commitment to lend. Actual rates, payments, and loan terms vary by lender and are subject to credit approval, income/asset verification, and market conditions. Property tax and homeowners insurance shown are estimates and may differ. PMI applies when the down payment is under 20%. For an official Loan Estimate, contact a licensed mortgage lender. REAL BROKER, LLC is a licensed real estate brokerage, not a mortgage lender. Equal Housing Opportunity.
Location
You may also like