$
Orlando, Orange, FL, 32833
$965,000
$347/sqft
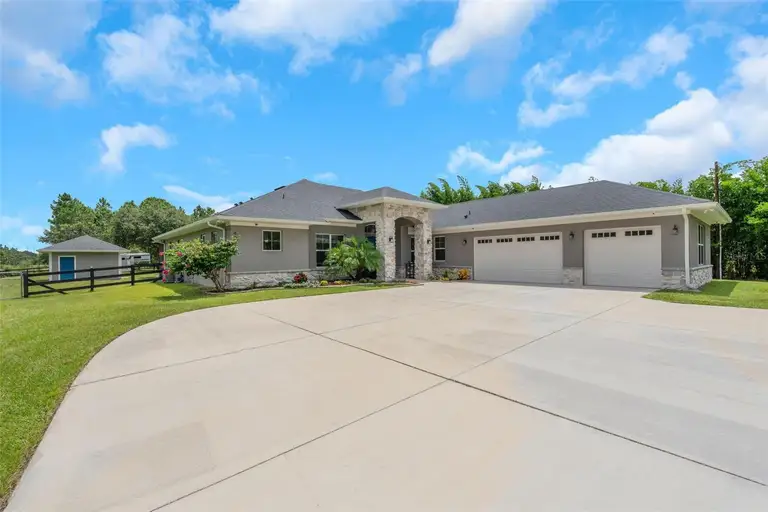
This beautifully maintained 2019 custom-built home, featuring 5 bedrooms and 3.5 bathrooms, is situated on 2.6 canal-front acres and boasts a range of practical upgrades. Upon entering, you’re greeted by a bright foyer that leads to an office/bedroom with front-facing views through the double doors. On the right, a spacious room with tray ceilings offers versatility as a living or dining area, conveniently located adjacent to the kitchen. The left wing of this split floor plan houses a half bath with patio access and the expansive primary suite. The primary bathroom features a vanity with double sinks, a large tub, and a spa-like shower with dual heads and a bench. Beyond the hallway, flanked by large closets, the primary bedroom impresses with tray ceilings, three 8-foot sliders, and direct patio access. The family room seamlessly connects to the screened-in patio through three 8-foot tall sliders and shares elegant tray ceilings with the open kitchen. The kitchen is equipped with a large granite island with seating, stainless steel appliances, a walk-in pantry, reverse osmosis filtered water, and a cozy breakfast nook overlooking the patio and yard. A full bathroom with a shower and a bedroom overlooking the backyard are located just off the kitchen. Down the hall, leading to the 3-car garage, are two additional bedrooms, a Jack and Jill bathroom with a shower/tub combination and dual sink vanity, and the laundry room. The laundry room includes a structured cabling box with complete access to a 16-camera closed-circuit security system. Cat5 cabling is installed throughout the home, ensuring comprehensive connectivity for gaming or working from home. The property also includes a 30’ x 50’ insulated and air-conditioned metal building with a 14’ door and 100 amp electric service - great for any project or additional storage for a boat or other recreational toys. A separate 15’ x 30’ shed houses your well, water treatment system, and softener, while also providing ample storage for lawn equipment. A concrete pad beside the shed borders a freestanding stall with a water hookup, offering convenient accommodations for your four-legged friends. Nearly 1.4 acres are fully fenced with durable three-board and wire fencing, ideal for securely containing horses, goats, or small dogs. The expansive 830sf screened-in patio ensures a bug-free and sheltered space for entertaining or relaxing while enjoying serene views of the canal and backyard. This home is designed for energy efficiency, featuring double-pane windows and sliders, a spray-foamed attic, and a paid-off 21kW solar panel system valued at $60k, ensuring long-term savings and exceptional comfort. Discover the perfect combination of luxury and functionality in this property, thoughtfully designed for a peaceful rural lifestyle. The homeowner is an inactive licensed real estate agent.
This calculator provides estimates for informational purposes only and is not a loan offer, pre-approval, or commitment to lend. Actual rates, payments, and loan terms vary by lender and are subject to credit approval, income/asset verification, and market conditions. Property tax and homeowners insurance shown are estimates and may differ. PMI applies when the down payment is under 20%. For an official Loan Estimate, contact a licensed mortgage lender. HOMECOIN.COM is a licensed real estate brokerage, not a mortgage lender. Equal Housing Opportunity.
Location
You may also like