$
Saint Petersburg, Pinellas, FL, 33701
$1,305,000
$968/sqft
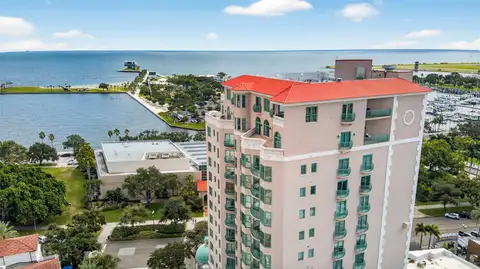
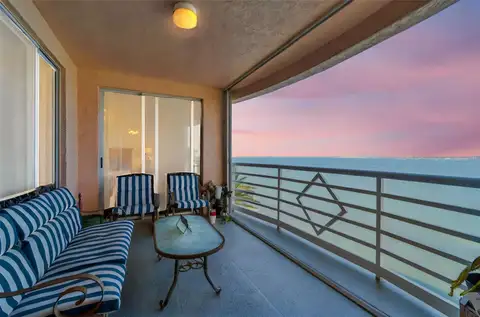
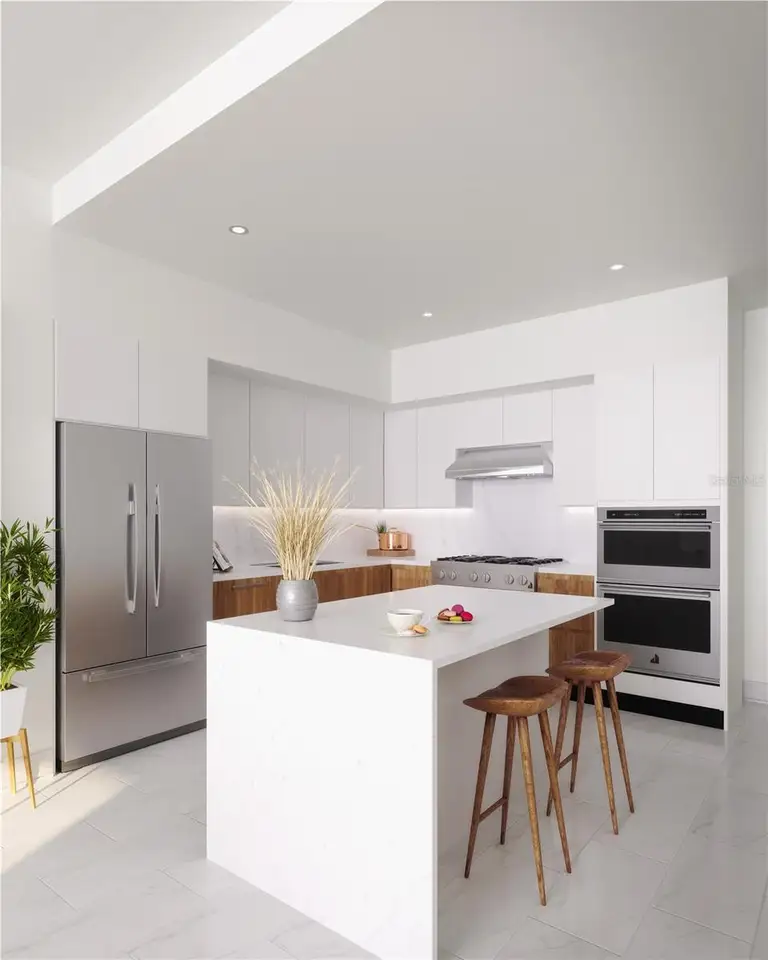
Under Construction. Designed by the renowned, award-winning firm Arquitectonica, with interiors and amenities by New York’s Celano Design Studio, 400 Central redefines luxury urban living in St. Petersburg. This 2-bedroom, 2.5-bath residence features 10' ceilings and expansive walls of glass that flood the space with natural light. The spacious terrace spans the full length of the home, offering stunning panoramic views from the living and dining areas as well as every bedroom. The gourmet kitchen is outfitted with Italian cabinetry, under-cabinet lighting, quartz countertops, and top-of-the-line JennAir appliances, including a gas cooktop, wall oven/microwave, dishwasher, and a 36" refrigerator with a bottom freezer. The luxurious owners' suite bathrooms feature glass-enclosed showers with built-in bench seats, and Grohe plumbing fixtures. On the 7th level, residents can enjoy more than 36,000 square feet of indoor and outdoor amenities designed for health and wellness, as well as a theater lounge and private dining room. Relax by the resort-style heated pool, unwind in the zen garden, or in a poolside cabana. The state-of-the-art fitness center provides additional opportunities for relaxation and exercise. On the 45th floor, the Sky Lounge and Observatory showcase breathtaking 360-degree views of the city, Tampa Bay, and the Gulf of Mexico. 400 Central offers the ultimate maintenance-free, lock-and-leave condominium lifestyle, all within the vibrant heart of St. Petersburg.
This calculator provides estimates for informational purposes only and is not a loan offer, pre-approval, or commitment to lend. Actual rates, payments, and loan terms vary by lender and are subject to credit approval, income/asset verification, and market conditions. Property tax and homeowners insurance shown are estimates and may differ. PMI applies when the down payment is under 20%. For an official Loan Estimate, contact a licensed mortgage lender. MICHAEL SAUNDERS & COMPANY is a licensed real estate brokerage, not a mortgage lender. Equal Housing Opportunity.
Location
You may also like