$

Saint Petersburg, Pinellas, FL, 33713
$597,650
$340/sqft
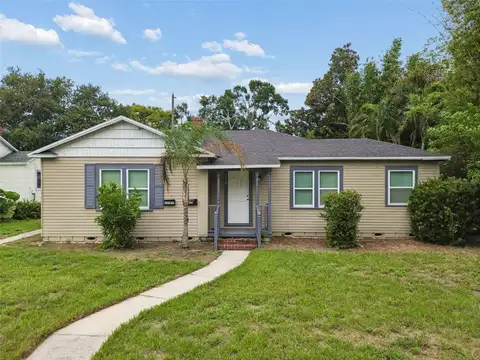
One or more photo(s) has been virtually staged. Welcome to your own private sanctuary in the heart of St. Petersburg. Immaculately maintained and thoughtfully designed, this exceptional 3-bedroom, 2-bath residence offers 1,759 square feet of comfortable living space, blending functionality, style, and tranquility in one remarkable property. From the moment you arrive, you'll appreciate the home's inviting curb appeal and lush tropical landscaping that create a peaceful setting and a true sense of retreat. Inside, a spacious open-concept floor plan welcomes you with abundant natural light and attractive wood plank laminate flooring that flows throughout the main living areas. Ceramic tile flooring in the kitchen and bathrooms provides both durability and easy maintenance. At the heart of the home is the beautifully appointed kitchen, designed to accommodate both everyday living and entertaining. Featuring rich wood cabinetry, granite countertops, stainless steel appliances, generous counter space, and ample storage, this culinary space seamlessly connects to the living and dining areas, creating an ideal environment for gatherings with family and friends. The expansive living room offers plenty of space to relax and unwind, while the designated dining area provides the perfect setting for casual meals or formal entertaining. The desirable split-bedroom floor plan ensures privacy and comfort for both homeowners and guests. The spacious primary suite serves as a peaceful retreat, highlighted by a vaulted ceiling that enhances the room's airy feel. A large closet provides abundant storage, while the private ensuite bath features a double-sink vanity, separate shower, and luxurious Jacuzzi tub, creating a spa-like atmosphere for relaxation at the end of the day. Two additional guest bedrooms provide flexibility for family, visitors, or a home office, and share a well-appointed full bathroom. A generously sized laundry room adds convenience with extra storage space and a dedicated folding area and can also function as a multi use room for a home office ,etc, and it has a separate entrance to allow for private meetings. Step outside to discover one of the property's most captivating features—a covered and screened lanai that truly serves as a private sanctuary. Surrounded by mature tropical landscaping, this outdoor living space is perfect for morning coffee, quiet relaxation, or entertaining guests while enjoying Florida's year-round climate. The lush surroundings create a peaceful oasis rarely found in such a convenient location. Completely fenced in yard situated in a no flood zone and no HOA. Additional highlights include a large two-car garage with alley access, providing secure parking, storage, and easy accessibility. The home's ideal location places you just minutes from schools, shopping, dining, parks, and the vibrant energy of Downtown St. Petersburg. Enjoy easy access to waterfront attractions, museums, entertainment venues, and some of Florida's most beautiful Gulf Coast beaches. Combining spacious living areas, quality finishes, private outdoor spaces, and an unbeatable location, this move-in-ready home offers the perfect balance of comfort, convenience, and Florida lifestyle living. Whether you're seeking a primary residence, seasonal retreat, or a place to create lasting memories, this exceptional property is ready to welcome you home.
This calculator provides estimates for informational purposes only and is not a loan offer, pre-approval, or commitment to lend. Actual rates, payments, and loan terms vary by lender and are subject to credit approval, income/asset verification, and market conditions. Property tax and homeowners insurance shown are estimates and may differ. PMI applies when the down payment is under 20%. For an official Loan Estimate, contact a licensed mortgage lender. KELLER WILLIAMS ST PETE REALTY is a licensed real estate brokerage, not a mortgage lender. Equal Housing Opportunity.
Location
You may also like