$

Kissimmee, Osceola, FL, 34741
$623,900
$178/sqft
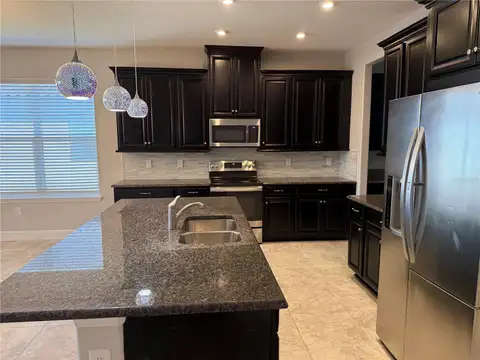
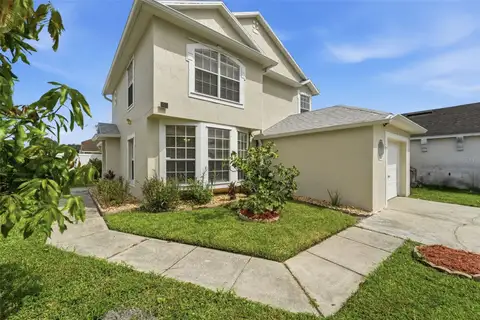
**PRICE REDUCTION** Owner offering $5000 towards buyer's Closing Cost. Welcome to this spacious and beautifully maintained 5-bedroom, 4-bathroom home located in the desirable Preserve at Tapestry community. Built in 2015, this two-story residence offers over 3,500 sq. ft. of living space designed with comfort, elegance, and functionality in mind. Step into the heart of the home – a gourmet kitchen featuring premium cabinetry, granite countertops, stainless steel appliances, a center island, and a walk-in pantry, ideal for home chefs and entertaining. The open-concept layout flows seamlessly into the dining and living areas, providing an inviting space for family and guests.The luxurious master suite includes a spa-inspired bathroom with dual vanities, a soaking tub, and a separate walk-in shower. Additional bedrooms are generously sized with access to full bathrooms, perfect for a growing family or multigenerational living.Situated on a spacious lot, the property offers a private backyard with room for outdoor living or a future pool. Community amenities include gated access, parks, and walking trails. Roof Replaced in 2024. Unbeatable location just minutes from The Loop Mall, Orlando International Airport, and all major Central Florida attractions, including Walt Disney World and Universal Studios.Don’t miss this opportunity to own a move-in ready home in one of Kissimmee’s most convenient and vibrant neighborhoods!
This calculator provides estimates for informational purposes only and is not a loan offer, pre-approval, or commitment to lend. Actual rates, payments, and loan terms vary by lender and are subject to credit approval, income/asset verification, and market conditions. Property tax and homeowners insurance shown are estimates and may differ. PMI applies when the down payment is under 20%. For an official Loan Estimate, contact a licensed mortgage lender. ONE TEAM REALTY is a licensed real estate brokerage, not a mortgage lender. Equal Housing Opportunity.
Location
You may also like