$

Lakeland, Polk, FL, 33812
$750,000
$236/sqft
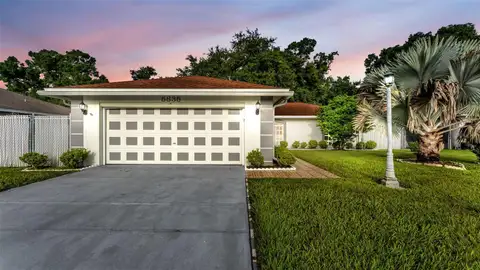
***Seller is willing to offer 10k for buyer to buy down their interest rate with a good offer!*** Are you looking for an amazing home on a large lot?! This one sits on almost a half acre!!!! Welcome to this beautiful and spacious 4-bedroom, 3-bathroom home with a den and bonus room, located in the exclusive gated community of SummerGlenn in South Lakeland. Boasting 3,173 square feet, a 3-car garage, and a refreshing pool, this residence combines elegance with functionality. Enter through double glass doors to find thoughtfully designed living and dining spaces, perfect for large gatherings. The home is meticulously crafted with features like 8-foot doors, 8-foot sliding glass doors opening to the pool area, soaring ceilings, patio pavers, and crown molding throughout. The custom kitchen offers abundant counter space and cabinetry, making it ideal for culinary enthusiasts. Retreat to the spacious master suite, complete with dual shower stations, two walk-in closets, and excellent finishes. A brand-new roof (OCT 2024) adds lasting value and peace of mind. Don’t miss this opportunity to live in one of Lakeland’s most desirable gated communities! All measurements and dimensions are approximate. Buyers and their agents are responsible for verifying all property details.
This calculator provides estimates for informational purposes only and is not a loan offer, pre-approval, or commitment to lend. Actual rates, payments, and loan terms vary by lender and are subject to credit approval, income/asset verification, and market conditions. Property tax and homeowners insurance shown are estimates and may differ. PMI applies when the down payment is under 20%. For an official Loan Estimate, contact a licensed mortgage lender. S & D REAL ESTATE SERVICE LLC is a licensed real estate brokerage, not a mortgage lender. Equal Housing Opportunity.
Location
You may also like