
IDX

Listed by Justin Shrouder · Courtesy of AVANTI WAY REALTY LLC · Agent MLS ID# MFR272507536 · Deemed reliable but not guaranteed. · Listing updated: Jun 2, 2026 · 7:52 PM

3454 IMPERIAL AVE

3454 IMPERIAL AVE

Saint Cloud, Osceola, FL, 34772

$919,000

$292/sqft

For Sale

4Beds3Baths3,143Sq Ft2020Built1Days on Market
About this home

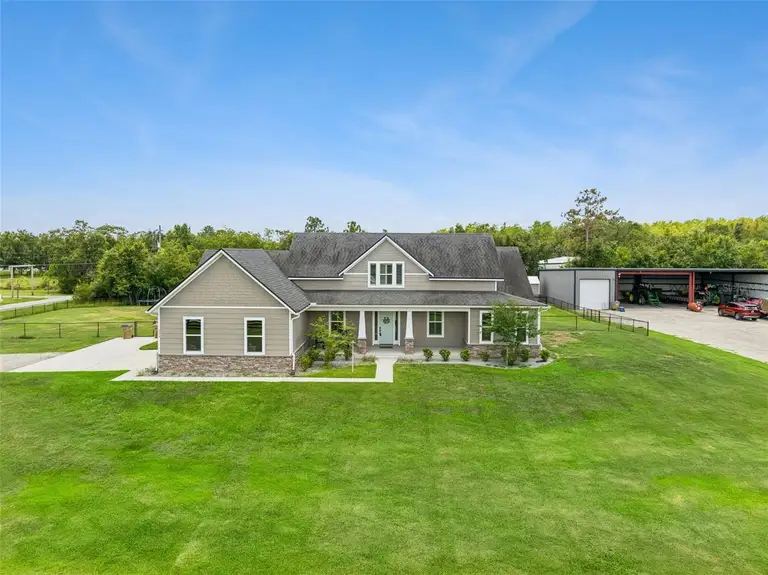
Rare opportunity in sought-after St. Cloud Manor! Situated on a fully fenced 2.07-acre corner lot with no HOA, this 4-bedroom, 3-bath home offers the space and flexibility that's becoming increasingly difficult to find. Inside, you'll find a warm and inviting layout highlighted by a massive 37-foot bonus room perfect for a game room, media room, home office, or second living area. Outside is where this property truly stands apart. A separate driveway leads to a 4,000-square-foot detached building with concrete floors, electric, and water already in place—ideal for business owners, contractors, hobbyists, or anyone needing room for boats, RVs, trailers, equipment, or recreational toys. The main home's garage also includes an air-conditioned workshop space. Additional features include a generator-ready transfer switch, soffit outlets for holiday lighting, and plenty of room to expand, work, play, and store it all. Enjoy the privacy of country living while remaining just minutes from the St. Cloud lakefront, schools, shopping, dining, and major roadways. More than just a home, this is a property that gives you the space to live, work, and create on your own terms.

Facts & Features
MLS ID#
MFRS5150984
Price
$919,000
Status
Active
Bedrooms
4
Bathrooms
3
Full Baths
3
Half Baths
0
Square Footage
3,143 sqft
Acres
2.0700
Year Built
2020
Type
Residential
Subtype
Single Family Residence
Style
Custom, Traditional
Community Information
Address
3454 IMPERIAL AVE
Subdivision
Saint Cloud Manor Estates Unit 2
City
Saint Cloud
County
Osceola
State
FL
Zip Code
34772
Senior Community
No
Amenities
Amenities
N/A
Parking
N/A
View
No
Waterfront
No
Pool
No
Interior
Interior Features
Eat-in Kitchen, High Ceilings, Living Room/Dining Room Combo, Open Floorplan, Solid Wood Cabinets, Split Bedroom, Stone Counters, Walk-In Closet(s), Kitchen/Family Room Combo, Primary Bedroom Main Floor, Thermostat
Heating
Central, Electric
Cooling
Central Air
Flooring
Carpet, Laminate, Wood
Fireplace
N/A
Stories
2
Appliances
Dishwasher, Disposal, Microwave, Built-In Oven, Electric Water Heater, Refrigerator, Exhaust Fan, Cooktop, Range Hood, Water Softener
Exterior
Exterior Features
Lighting, Storage, French Doors, Rain Gutters, Private Yard
Construction
Block, Stucco, Stone
Foundation
Slab
Roof
Shingle
Fencing
Chain Link, Wood
Lot Features
Paved, Corner Lot, In County, Oversized Lot, Street Dead-End, Level, Cleared, Landscaped
School Information
Elementary
Michigan Avenue Elem (K 5)
Middle
Harmony Middle
High
Harmony High
Additional Information
Date Listed
June 1, 2026
Days on Market
1
Zoning
RES
Direction Faces
North
New Construction
No

Mortgage Calculator

$
$
%
Years
Percent per year

This calculator provides estimates for informational purposes only and is not a loan offer, pre-approval, or commitment to lend. Actual rates, payments, and loan terms vary by lender and are subject to credit approval, income/asset verification, and market conditions. Property tax and homeowners insurance shown are estimates and may differ. PMI applies when the down payment is under 20%. For an official Loan Estimate, contact a licensed mortgage lender. AVANTI WAY REALTY LLC is a licensed real estate brokerage, not a mortgage lender. Equal Housing Opportunity.

Location

Saint Cloud, Osceola, FL, 34772

You may also like

Similar Properties