

$
Saint Cloud, Osceola, FL, 34772
$919,000
$292/sqft
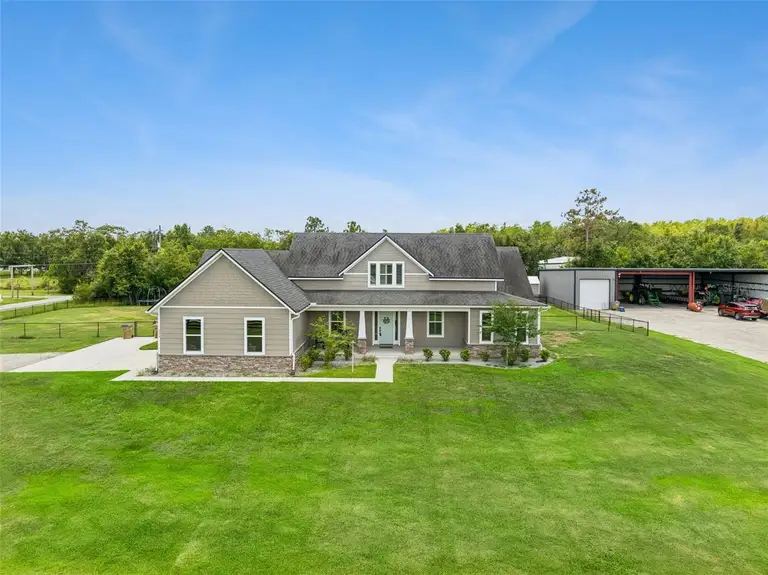
Rare opportunity in sought-after St. Cloud Manor! Situated on a fully fenced 2.07-acre corner lot with no HOA, this 4-bedroom, 3-bath home offers the space and flexibility that's becoming increasingly difficult to find. Inside, you'll find a warm and inviting layout highlighted by a massive 37-foot bonus room perfect for a game room, media room, home office, or second living area. Outside is where this property truly stands apart. A separate driveway leads to a 4,000-square-foot detached building with concrete floors, electric, and water already in place—ideal for business owners, contractors, hobbyists, or anyone needing room for boats, RVs, trailers, equipment, or recreational toys. The main home's garage also includes an air-conditioned workshop space. Additional features include a generator-ready transfer switch, soffit outlets for holiday lighting, and plenty of room to expand, work, play, and store it all. Enjoy the privacy of country living while remaining just minutes from the St. Cloud lakefront, schools, shopping, dining, and major roadways. More than just a home, this is a property that gives you the space to live, work, and create on your own terms.
This calculator provides estimates for informational purposes only and is not a loan offer, pre-approval, or commitment to lend. Actual rates, payments, and loan terms vary by lender and are subject to credit approval, income/asset verification, and market conditions. Property tax and homeowners insurance shown are estimates and may differ. PMI applies when the down payment is under 20%. For an official Loan Estimate, contact a licensed mortgage lender. AVANTI WAY REALTY LLC is a licensed real estate brokerage, not a mortgage lender. Equal Housing Opportunity.
Location
You may also like

