
$
Tampa, Hillsborough, FL, 33611
$415,000
$225/sqft
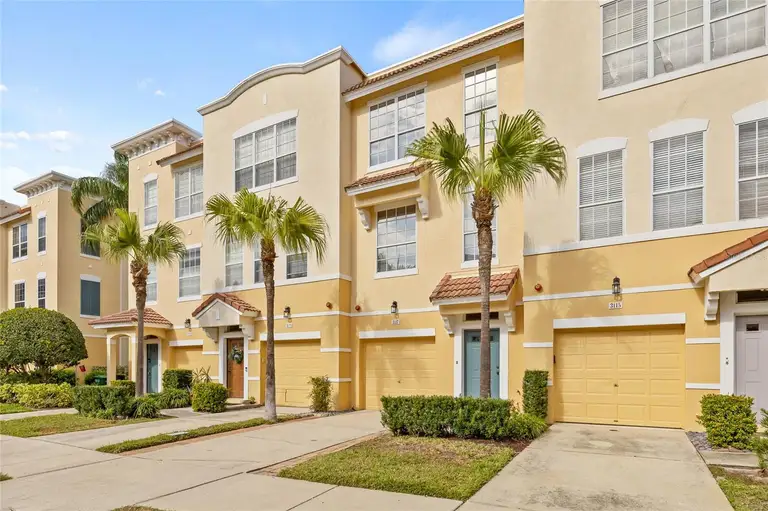
This luxurious townhome is located in one of Tampa's most coveted neighborhoods that is easily walkable to Bayshore Boulevard, Tampa Yacht Club, several restaurants, easy access to highways and the crosstown expressway, MacDill AFB. Take advantage of this opportunity to experience your Best Life! This beautiful home has three stories, one car garage on first level as well as an office or third bedroom. Walk out the sliding glass door into a nice patio for plants and large green space. A short walk to the pool as welll! The second story has a spacious living area, room for relaxing and entertaining. The kitchen is close by for hosting “Chef” night where guests can cook and also enjoy the upstairs patio to relax outdoors and see the beautiful stars. You will find two more bedrooms on the third level. Each bedroom has its own private bathroom and large walk-in closet. The indoor laundry (including washer and dryer) is also on this floor making it super easy for the homeowner! The home offers ample guest parking in the driveway and additional guest parking just a few steps away. Safety sprinkler system fully inspected and updated. The home is HIGH AND DRY and the Seller had paid the new Roof assessment IN FULL ! It could be YOURS! One or more photos have been virtually staged.
This calculator provides estimates for informational purposes only and is not a loan offer, pre-approval, or commitment to lend. Actual rates, payments, and loan terms vary by lender and are subject to credit approval, income/asset verification, and market conditions. Property tax and homeowners insurance shown are estimates and may differ. PMI applies when the down payment is under 20%. For an official Loan Estimate, contact a licensed mortgage lender. SMITH & ASSOCIATES REAL ESTATE is a licensed real estate brokerage, not a mortgage lender. Equal Housing Opportunity.
Location
You may also like

