$

Clearwater, Pinellas, FL, 33759
$999,000
$400/sqft
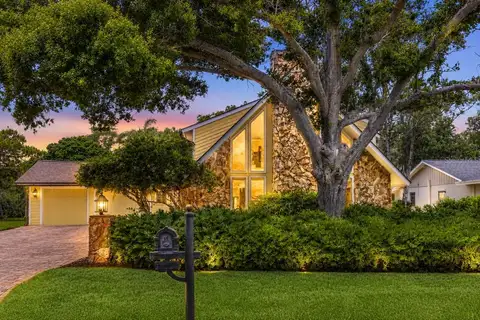
Beautiful 4-bedroom three-way split floor plan with high vaulted ceilings. This home has beautiful neutral tile, and a cozy fireplace in the family room. The kitchen opens onto the family room with a breakfast bar. It also has a center island and many cabinets and a pantry for storage. The kitchen has a water filtration system manufactured by I-Spring. The kitchen is also equipped with a newer microwave and garbage disposal. The pvc plumbing was replaced in 2005. The Master Bedroom opens to the pool. The Master bath has a Whirlpool Jacuzzi tub and a walk-in closet. The 3rd Bathroom serves as a pool bath also. Outside is a private beautifully landscaped yard and a screen enclosed pool with newer DE powder filter and new skimmer. This home sits on .43 acres and has many trees and landscaping. The sprinkler system is on a well. The pool skimmer is new, and the DE powder pool filter has been replaced by the Seller within the last three years. The central heating & air conditioning and roof were replaced since the home was built. The two skylights in the family room were replaced when the roof was replaced. The seller replaced the flat roof in 2022. The three-car garage is great for cars and storage. This home had no storm damage.
This calculator provides estimates for informational purposes only and is not a loan offer, pre-approval, or commitment to lend. Actual rates, payments, and loan terms vary by lender and are subject to credit approval, income/asset verification, and market conditions. Property tax and homeowners insurance shown are estimates and may differ. PMI applies when the down payment is under 20%. For an official Loan Estimate, contact a licensed mortgage lender. CHARLES RUTENBERG REALTY INC is a licensed real estate brokerage, not a mortgage lender. Equal Housing Opportunity.
Location
You may also like