$

Seffner, Hillsborough, FL, 33584
$434,849
$212/sqft
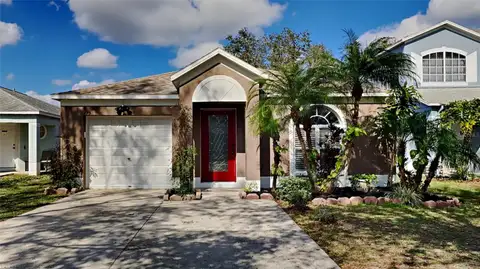
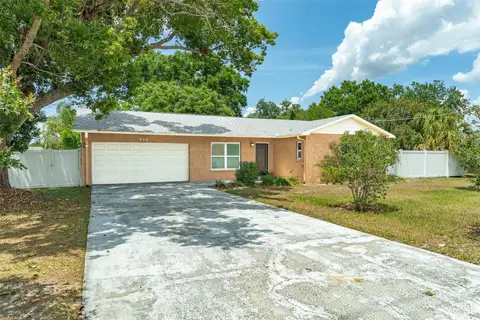
One or more photo(s) has been virtually staged. Fresh paint in living area and master bedroom!MOTIVATED SELLER** This gorgeous house is located 20 minutes from downtown Tampa and is close to major highways like i75 and i4. This 4 bedroom/ 2 bathroom home was thoughtfully designed with an open floor plan that seamlessly connects the beautiful kitchen, equipped with stainless steel appliances, to the living room, making it perfect for entertaining. Culinary enthusiasts will love the gas cooking stove, while the private formal dining room provides an elegant space for gatherings. All four bedrooms are generously sized, each with ample closet space, and the primary suite features a spacious walk-in closet. This is a split floor plan home to ensure privacy. The laundry room is conveniently located inside its own dedicated space that leads out to a 2 car garage. Additional highlights include a durable 30-year tile roof, a new water heater installed in 2023, and ceramic tile flooring in the main spaces and wood flooring in the bedrooms. With just a 20-minute commute to downtown Tampa, Aldi is close by, as well as Publix for convenience and major shopping.
This calculator provides estimates for informational purposes only and is not a loan offer, pre-approval, or commitment to lend. Actual rates, payments, and loan terms vary by lender and are subject to credit approval, income/asset verification, and market conditions. Property tax and homeowners insurance shown are estimates and may differ. PMI applies when the down payment is under 20%. For an official Loan Estimate, contact a licensed mortgage lender. RE/MAX REALTEC GROUP INC is a licensed real estate brokerage, not a mortgage lender. Equal Housing Opportunity.
Location
You may also like