
$
Oviedo, Seminole, FL, 32765
$735,000
$266/sqft
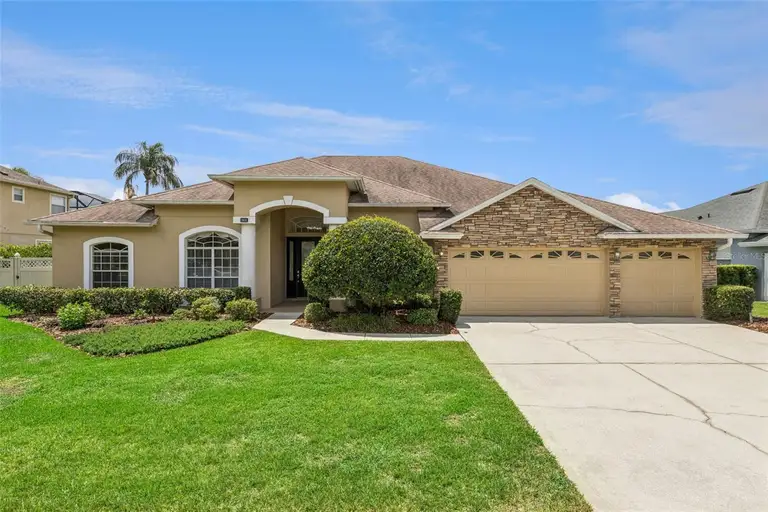
Welcome to this stunning executive home located in a highly sought-after gated Oviedo community. Situated on a beautifully landscaped and private homesite, this impressive residence offers exceptional curb appeal with stacked stone accents, a stately covered front porch, mature landscaping, and a spacious 3-car-wide driveway leading to the oversized 3-car garage. Step through the elegant 8-foot beveled glass front door into a bright, open floor plan featuring 9-foot ceilings, crown molding, neutral colors, and abundant natural light throughout. The formal living room showcases wood laminate flooring, a tray ceiling, and a large picture window, offering versatile space ideal for a home office, library, or den. The formal dining room features wood laminate flooring, a coffered ceiling, a large window, and an elegant chandelier. The gourmet kitchen is designed for both entertaining and everyday living with extensive workspace and storage, granite countertops, tile backsplash, under-cabinet lighting, oversized corner pantry, center island, and breakfast bar overlooking the spacious informal dining area. Stainless steel appliances include a built-in oven and microwave, Bosch dishwasher, glass cooktop, side-by-side refrigerator, and deep double-basin sink. A seamless picture window offers beautiful views of the pool and patio area. The spacious family room features ceramic tile flooring, crown molding, a gas fireplace with built-in shelving, and oversized three-panel sliding glass doors that open seamlessly to the outdoor living area. The oversized primary suite is a true retreat offering two separate sitting areas, including one with a bay window overlooking the backyard and another with private French door access to the patio. Dual walk-in closets provide excellent storage. The luxurious primary bath includes a soaking tub, large walk-in shower, private water closet, dual vanities, built-in towel storage, and linen closet. This thoughtfully designed 3-way split floor plan provides privacy for everyone. Bedroom 4 offers a private entry hall, dual closets, and direct access to a full bath that also serves as the pool bath with patio access—creating an ideal in-law or guest suite setup. Additional guest baths feature granite countertops, including one with a tub/shower combo and another with a large glass-enclosed walk-in shower. Additional highlights include a large inside laundry room with washer and dryer included, utility sink, upper cabinetry, shelving, and linen closet. The oversized 3-car garage features painted floors, LED lighting, pull-down attic access, side yard entry door, and two garage door openers. Outdoor living is exceptional with a massive covered lanai measuring approximately 26x15 featuring a ceiling fan and generous entertaining space. The expansive screened pool deck measures approximately 38x28 and showcases attractive tile decking throughout, creating a true backyard paradise. The large backyard offers excellent privacy and includes a buried propane tank servicing the whole-house Generac generator. Never be inconvenienced by a power outage again — you’ll appreciate the seller’s investment in the whole-home generator, providing added comfort, security, and peace of mind year-round. Located in a beautifully maintained gated neighborhood with sidewalks, low traffic, and generously spaced homes, this rare opportunity offers convenient access to top-rated schools, the university area, downtown Oviedo, and Winter Park.
This calculator provides estimates for informational purposes only and is not a loan offer, pre-approval, or commitment to lend. Actual rates, payments, and loan terms vary by lender and are subject to credit approval, income/asset verification, and market conditions. Property tax and homeowners insurance shown are estimates and may differ. PMI applies when the down payment is under 20%. For an official Loan Estimate, contact a licensed mortgage lender. COLDWELL BANKER REALTY is a licensed real estate brokerage, not a mortgage lender. Equal Housing Opportunity.
Location
You may also like

