$
Placida, Charlotte, FL, 33946
$1,700,000
$463/sqft
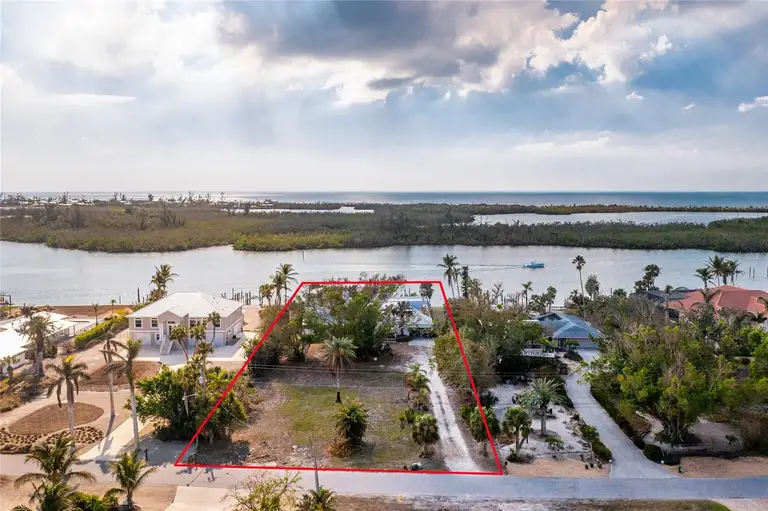
RARE OPPORTUNITY TO OWN OVERSIZED BAYFRONT LOT IN PRESTIGIOUS CAPE HAZE! House was water damaged by both Hurricanes Helene and Milton, and damaged drywall has been removed and house treated. *We believe this home could be repaired/restored based on the FEMA 50/50 RULE and the assessed value of the structure * THIS COULD BE YOUR CHANCE TO OWN A SPECTACULAR PIECE OF PROPERTY! Just short of an acre (.96), this beautiful piece of property is the perfect site for the home of your dreams. Nestled on a quiet street in the deed restricted subdivision of Cape Haze, your new residence would be adjacent to several multi-million dollar homes. Seawall cap was repaired a few years ago, and pilings are in place to allow dockage of a large vessel, with direct access to the Intracoastal Waterway, Lemon Bay, and the Gulf of Mexico. Protective island across the Intracoastal Waterway provides a buffer from storms. Cape Haze, originally founded in the 1950's by the Vanderbilt family, offers a private beach on Don Pedro Island, as well as a community center and an active social calendar, for those who choose to participate in the voluntary HOA. The location could not be better, as it's within minutes to both Englewood and Boca Grande, offering multiple choices for beaches, restaurants, shopping, golf courses and so much more.
This calculator provides estimates for informational purposes only and is not a loan offer, pre-approval, or commitment to lend. Actual rates, payments, and loan terms vary by lender and are subject to credit approval, income/asset verification, and market conditions. Property tax and homeowners insurance shown are estimates and may differ. PMI applies when the down payment is under 20%. For an official Loan Estimate, contact a licensed mortgage lender. RE/MAX ALLIANCE GROUP is a licensed real estate brokerage, not a mortgage lender. Equal Housing Opportunity.
Location
You may also like